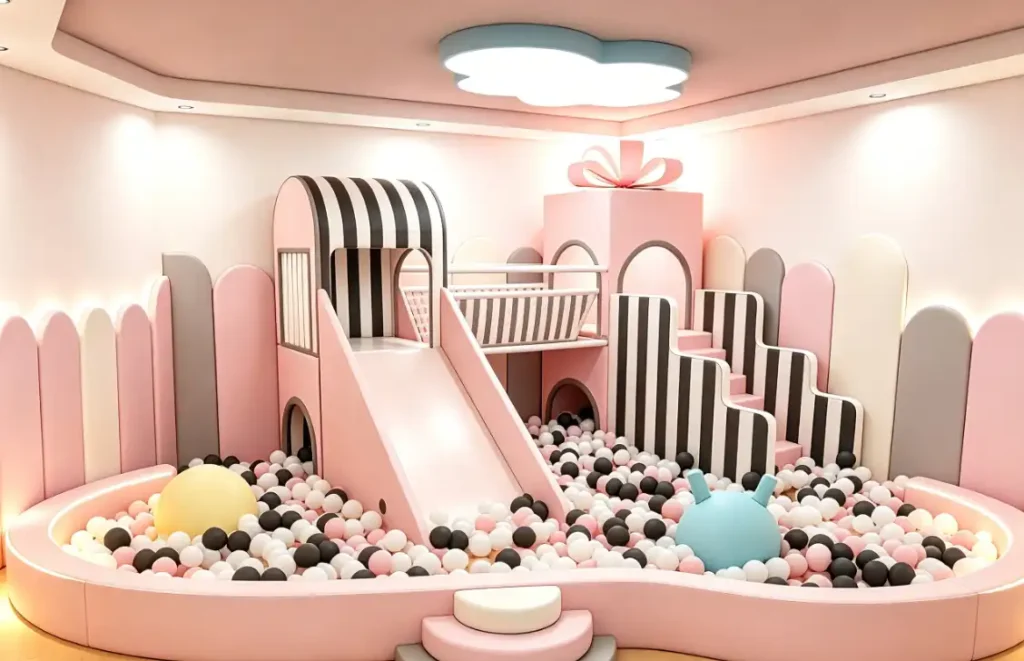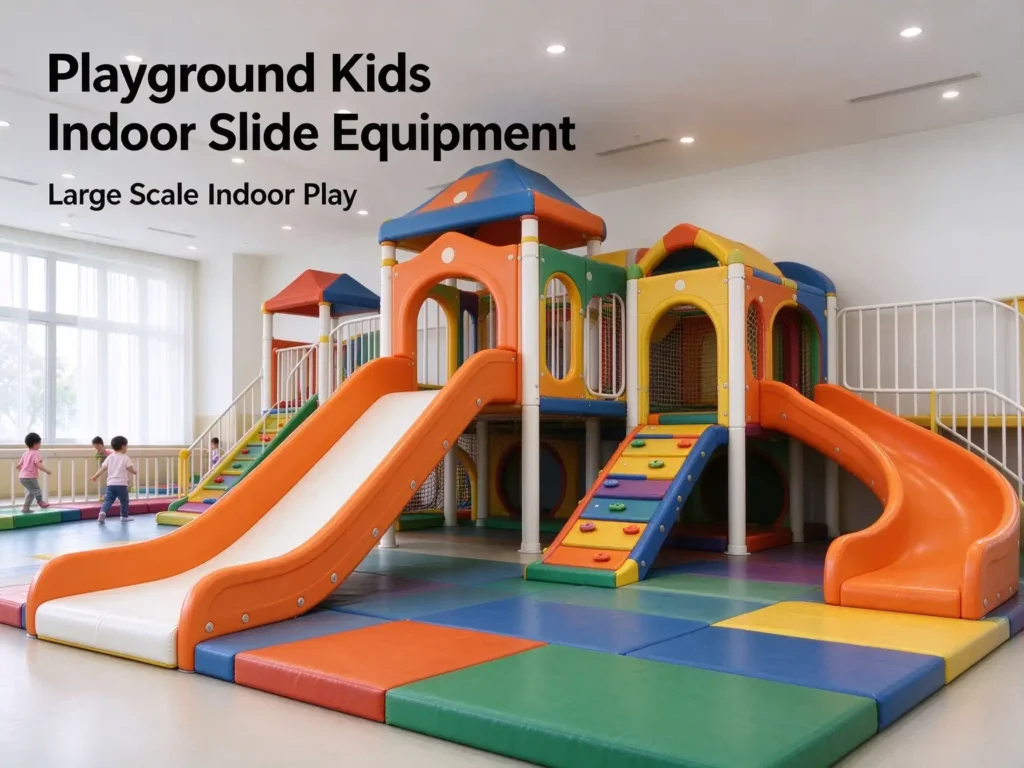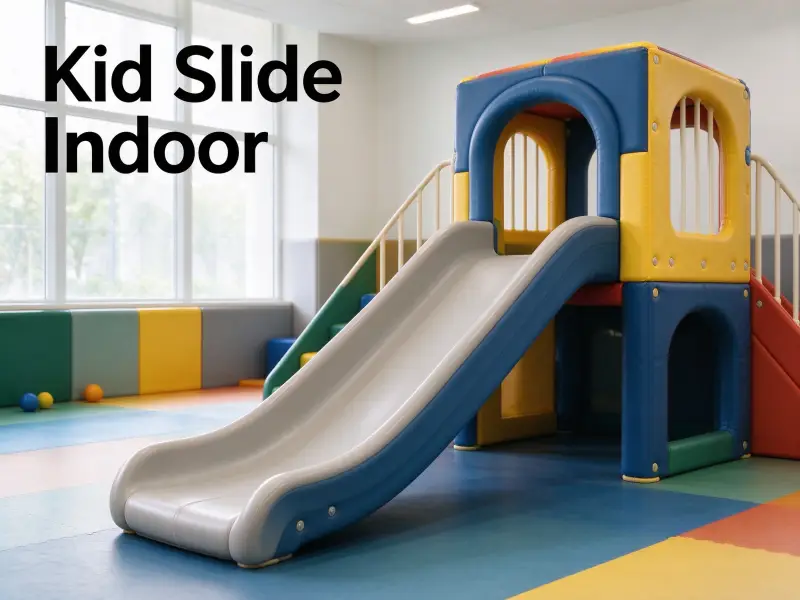
I. Daily On-site Observation of Venue Zones
Station on-site every day during four time slots: morning, noon, evening and weekends to observe passenger flow distribution in each zone, record pain points of zone utilization, and optimize details of scene layout.
1.Statistics of Passenger Flow Distribution by Zones
Divide the venue into four major areas: young kids soft play zone, obstacle challenge zone, role-play zone and lounge waiting zone. Count the real-time capacity and peak congestion hours of each zone; record areas favored by children of different age groups to judge whether the area ratio of each zone is reasonable.
2.Inspection of Circulation Routes Between Zones
Walk along the complete play route of customers, check the width of connecting passages between zones, and verify whether soft partitions and soft fences block passage; observe crowd collision and congestion at turns and stairways of soft platforms.
3.Inspection of Play Experience of Scenes
Check whether the soft play equipment in each zone matches the corresponding age group, whether there are over-high climbing facilities in the toddler zone and whether the play items for older kids lack diversity; evaluate the appeal of soft package color, shape and lighting collocation to children.
4.Recording of Supporting Deficiencies in Each Zone
Note missing supporting facilities in every zone, such as insufficient tactile soft props in toddler zone, no parent viewing seats around ball pits, lack of buffer mats in obstacle zone, and blocked sightlines in lounge area. Add all issues to the optimization list on the same day.
II. Weekly Hardware & Scene Verification of Zones
Carry out a comprehensive inspection of hardware, soft play facilities and protective structures for all functional zones every week to ensure safe, compliant and fully functional scenes.
1.Verification of Zone Size Proportions
Re-measure the actual area of each play zone and check the area ratio of play zones, lounge zones and supporting zones; measure the floor height and platform drop of each zone to confirm that the size of soft play equipment fits the venue without cramped space.
2.Inspection of Full Soft Package Protection in Zones
Inspect the integrity of full soft wrapping on walls, columns, steps and guardrails zone by zone, and check whether thickened buffer soft materials are installed at height difference positions; check for exposed hard materials at soft seams and corners to eliminate pinching and bumping hazards.
3.Verification of Supporting Facilities in Zones
Count supporting soft props, storage baskets, lounge cushions and disinfection equipment in each zone; check whether there are sufficient intact props including role-play houses, soft building blocks and tactile walls without damage or shortage.
4.Compliance Check of Fire Protection for Zones
Verify evacuation passages from each zone to emergency exits, ensuring soft partitions do not block fire hydrants and escape signs; confirm all soft fabrics used in zones have flame retardant certification without flammable cloth decorations.
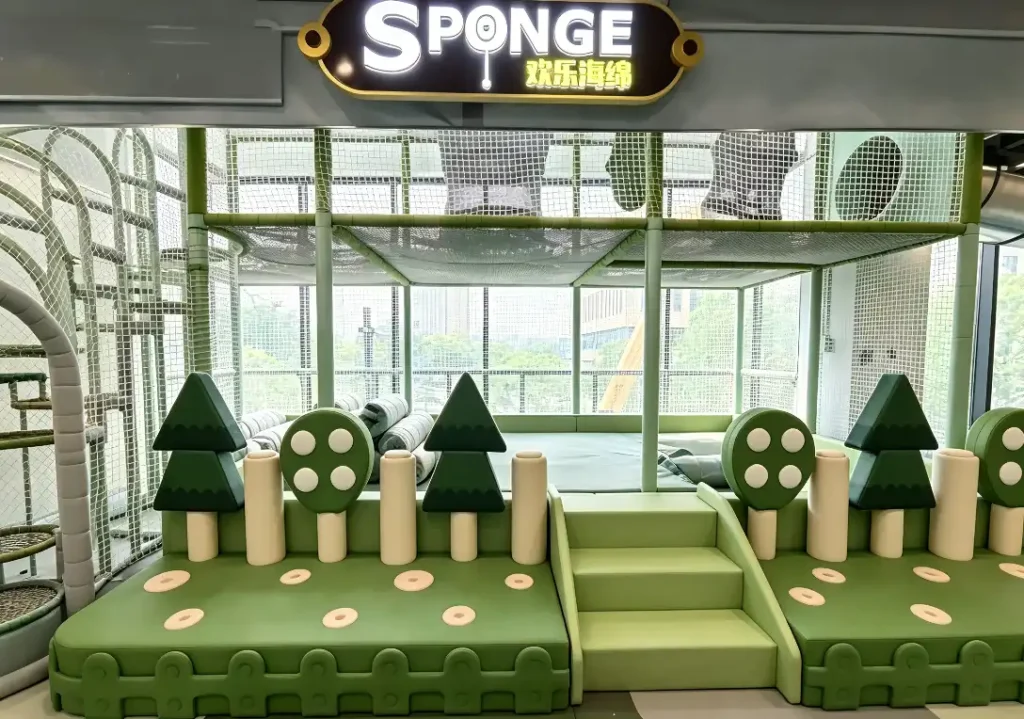
III. Monthly & Quarterly Comprehensive Evaluation of Zone Scenes
Conduct special assessments on zone utilization rate, equipment wear and scene adaptability monthly; review the overall venue spatial planning quarterly to iterate and optimize zone design.
1.Input-output Calculation of Each Zone
Calculate the procurement, replacement and repair costs of soft play equipment in each zone, and compute the utilization efficiency of single zones based on daily usage frequency and passenger volume; formulate renovation plans for long-term idle zones with few visitors.
2.Research on Play Demands of Target Customers
Interview accompanying parents on site to collect play preferences of children of different ages. Add tactile sensory soft facilities for toddlers and multi-layer obstacle soft play structures for school-age kids; adjust the functional positioning of zones according to demands.
3.Comparison of Zone Design of Surrounding Competitors
Investigate the layout of similar soft play parks within a 3-kilometer radius, and compare competitors’ age grouping, scene themes and supporting facilities; build differentiated featured zones such as exclusive sensory integration soft training zones and immersive soft play towns to form unique scene advantages.
4.Formulation of Long-term Scene Upgrade Plans
Work out quarterly and annual zone renovation plans in advance combined with children’s play trends and equipment replacement cycles; adopt modular split soft play equipment for flexible zone rearrangement to renew scene styles at low cost.
IV. Emergency Handling for Zone Design & Scene Operation
For mulate response plans for various unexpected problems arising from zone layout and soft scene operation to eliminate potential safety hazards and improve play experience.
1.Unbalanced Passenger Flow & Long-term Local Congestion
Overcrowded toddler zone due to insufficient space: add movable soft partitions to separate children of different ages by staggered time slots; narrow circulation routes in obstacle zone: remove redundant small soft props to widen main passages.
2.Safety Hazards Caused by Damaged Soft Package Protection
Large-area wear of soft wraps on platforms and columns with exposed sponge: temporarily enclose the zone with barriers and rush to customize matching soft wraps for replacement; fallen anti-slip layer on soft ramps: lay thickened anti-slip mats and suspend climbing activities in this zone.
3.Low Scene Attraction & Long-term Vacancy of Zones
Outdated equipment and monotonous play modes: allocate idle soft props from other zones to enrich play content temporarily; uniformly replace themed soft fabrics of the zone to refresh visual scenes.
4.Supporting Functions of Zones Fail to Meet Business Demands
No independent space for parties and DIY handcrafts: build temporary multi-functional zones with modular soft play equipment on idle corner areas without altering the original fixed play layout.