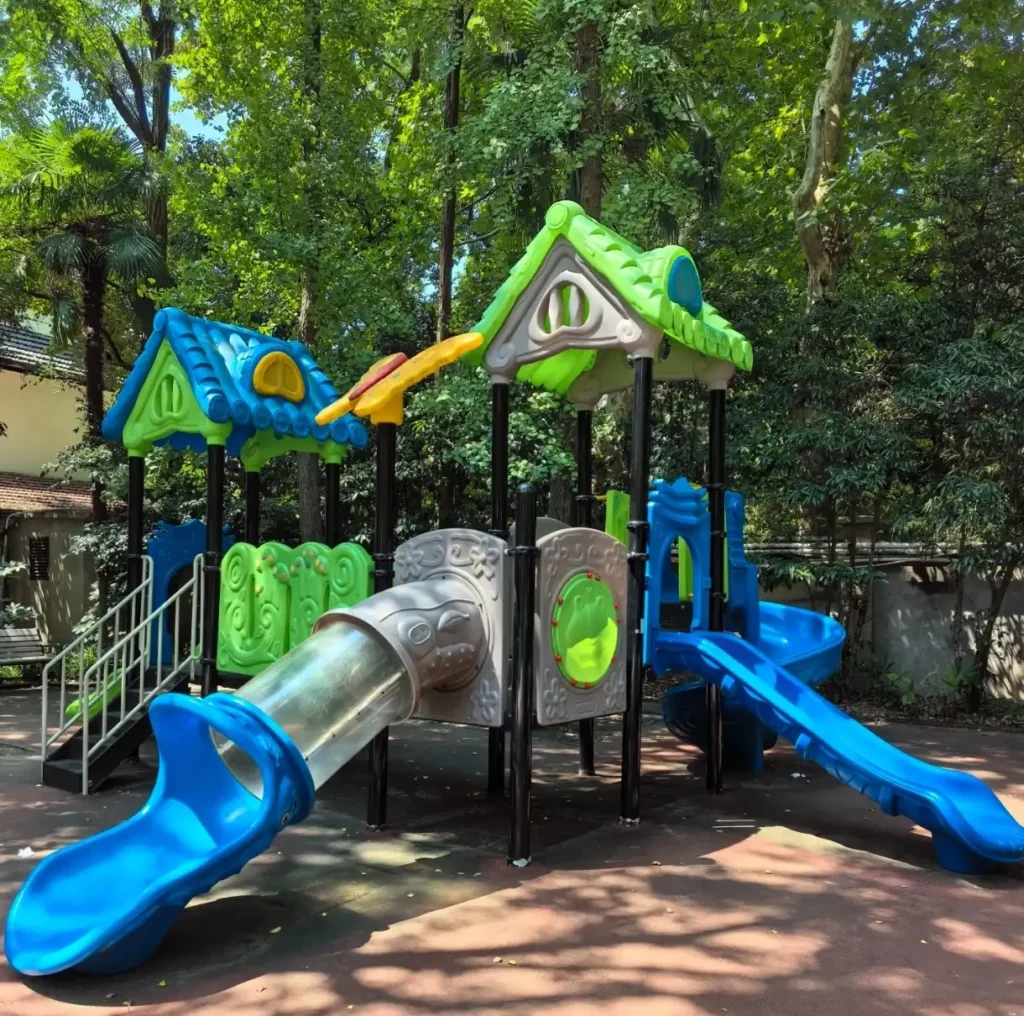
A outdoor slide is the one part of an outdoor structure for kids where the fall is built into the ride. Buyers usually fix the deck height first when they specify outdoor playground equipment, approve the layout, and only then reach the surfacing line in the quote. That order is backwards. The deck height sets a number, and that number decides whether the surface under the chute is a straightforward material order or a redesign.
The surface under a slide needs a certified critical fall height equal to or greater than the height of the slide’s transition platform above the finished surface, and the material has to hold that rating at the depth you maintain in service, not the depth you installed on day one. Depth alone proves nothing. A 9-inch bed of the wrong material, or a 9-inch bed of the right material compressed to 5 inches by August, protects a shorter fall than its label claims.
This guide covers how that number is measured, what the CPSC handbook requires, and where slide geometry changes the answer.
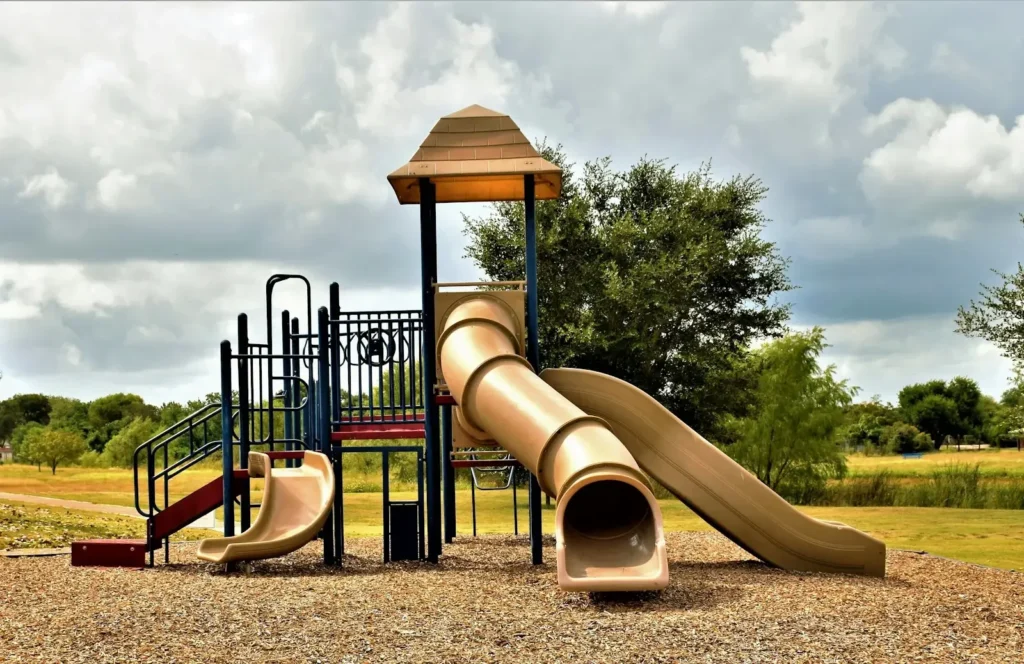
What critical fall height measures under a slide
Critical fall height is the maximum drop a surfacing system can absorb without crossing the head-injury thresholds: a peak deceleration of 200 g and a Head Injury Criterion of 1,000. It is measured, not calculated: a metal headform carrying an accelerometer is dropped onto the material, the pulse is recorded, and the height at which either limit is crossed becomes the rating. For a slide, the drop starts at the transition platform, where the chute meets the deck.
Two test methods do the work, and buyers mix them up. ASTM F1292 is the laboratory specification: samples are tested at three temperatures and the result is the critical height printed on the certificate. ASTM F3313 is the field test applied after installation, and a product with a valid lab certificate can still fail on site if the installer compacted the base or underfilled a corner. ASTM also publishes F3351 for reporting g and HIC at a height below the maximum, which matters when a client wants performance at their own deck height rather than at the limit.
Fall height vs. the height of the whole structure
The most common costing mistake on a slide project is measuring the wrong thing. The CPSC handbook defines the fall height of a slide as the distance between the transition platform and the protective surfacing beneath it. Everything above that platform is structure, not fall distance.
| What gets measured | Counts as fall height |
| Transition platform above the finished surface | Yes |
| Top of the slide hood, chute, or canopy | No |
| Roof peak or highest decorative element | No |
| Top of a climbing net a child can reach | Yes |
| Lower decks on a multi-level structure | Only if a chute feeds from them |
A structure that stands 5.2 m at the roof can still have a fall height of 3.4 m if the highest chute leaves a deck at 3.4 m. That gap often decides between a surfacing system that meets the specification and one that does not. The same reading applies to outdoor playground climbing structures tied into the same deck, where the highest reachable point sets the number. Pull the platform elevation off the drawing, not the overall height off the marketing sheet.
What the CPSC requires under a slide
The CPSC Public Playground Safety Handbook sets a floor of 9 inches of loose-fill material, with rubber mulch as the single exception at 6 inches. For materials that have not been impact-tested before sale, installed depths run between 8 and 12 inches, and each material protects a different critical height. Depth is only half the requirement. The surfacing also has to fill the use zone, and the use zone at a slide exit follows rules that apply nowhere else on the playground.
Licensing rules and municipal procurement documents quote the handbook almost verbatim, so on a public project it is worth reading the source itself. The current edition is available from the CPSC as Publication 325.
Depth by material
The figures below cover loose-fill materials that have not been impact-tested. Tested products carry their own rating and are not limited by them.
| Loose-fill material | Min. depth installed | Min. depth maintained | Protects to critical height |
| Rubber mulch | 8 in | 6 in | 10 ft |
| Sand | 12 in | 9 in | 4 ft |
| Pea gravel | 12 in | 9 in | 5 ft |
| Wood mulch (non-CCA) | 12 in | 9 in | 7 ft |
| Wood chips | 12 in | 9 in | 10 ft |
Read the last column before the middle ones. Sand at a full foot of depth protects a 4 ft fall, shorter than most commercial decks, and pea gravel covers 5 ft. Both are common on older sites, and both explain why a slide rated for a 6 ft platform can sit on surfacing that looks generous and still fail the check.
The compression rule
Loose fill compresses by at least 25% under use and weathering, and the handbook says to plan for it at the specification stage: if the job needs 9 inches of wood chips in service, install 12. That is a material cost most budgets miss, and it is why installed and maintained depths are separate columns.
Three habits keep the number honest. Mark the target depth on the equipment posts. Keep the perimeter contained so material does not creep out of the use zone. Fix drainage before filling, because standing water compacts material faster than traffic does.
The use zone at the slide exit
For preschool and school-age slides, the use zone extends at least 6 ft from the sides of the equipment and from the front of the access. At the exit it depends on slide height: 6 ft for slides up to 6 ft high, and for taller slides at least the height of the slide, capped at 8 ft.
Two constraints follow. An exit zone cannot overlap the use zone of any other equipment, so a composite structure cannot route a tunnel through the landing area. Parallel slide paths are the exception, since their landing zones may overlap.
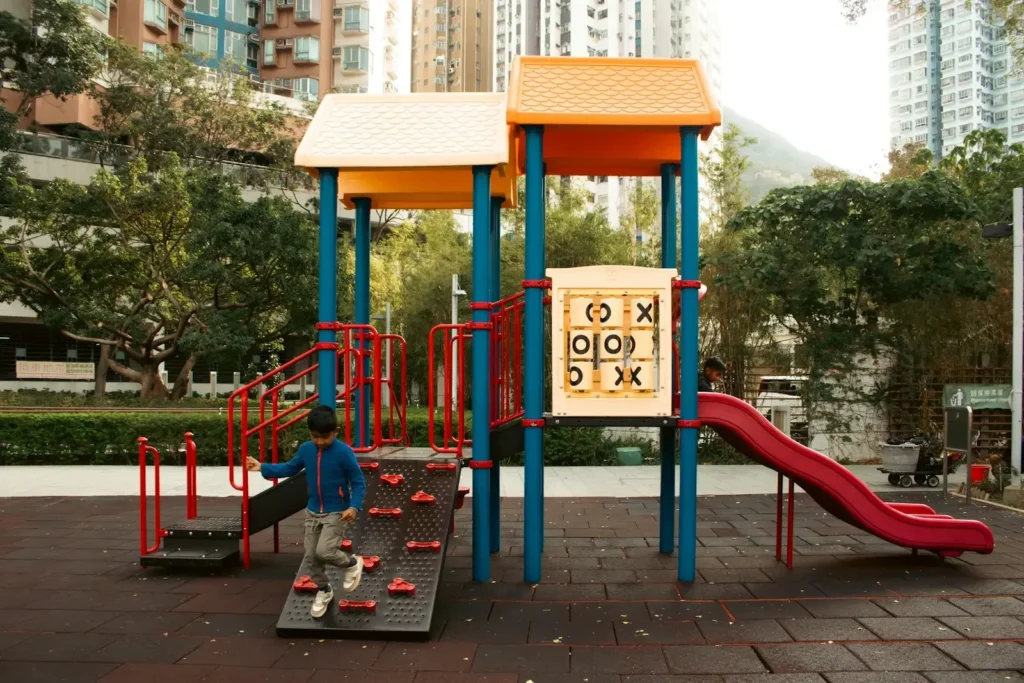
How high should a slide be off the ground?
There are two different heights, and they answer two different questions. Exit height, the gap between the bottom of the chute and the surfacing, is capped: no more than 11 inches if the slide is 4 ft high or less, and between 7 and 15 inches if the slide is taller. Transition platform height is what sets the fall height, and therefore the surfacing rating. A slide can satisfy the exit rule and still leave you with a surfacing problem if the platform is higher than the material you budgeted for.
Exit height and platform height are different numbers
Exit height exists to make getting off the slide safe rather than a controlled drop. Too high, and a small child falls the last few inches; too low, and an older child’s heels catch the ground while their momentum is still running. The 11-inch figure comes from the heel-to-knee length of a small user, the 15-inch cap from a large one.
Platform height is a design choice with a commercial consequence. Chute sections are built to match deck heights in round increments, so raising a deck to make a slide feel taller can push the structure into a heavier surfacing class. Decide the two together, not in sequence.
What changes for toddler slides
Toddler slides carry their own numbers, and mixing them with the preschool set is a common error in tender documents. The exit region runs 7 to 10 inches long when any part of the chute is steeper than 24 degrees, sits no more than 6 inches above the surfacing, and needs a transition radius of at least 18 inches. The use zone shrinks to 3 ft in a limited-access setting but returns to 6 ft where the public has unrestricted access.
What is the safest surface to put under a playset?
There is no single safest material. The safest surface is the one whose certified critical fall height sits above your slide’s fall height with some margin, and which your site can keep at that depth for ten years. On that test, a well-maintained engineered wood fiber bed beats a rubber tile system value-engineered to the wrong thickness, and a poured-in-place system beats a loose-fill bed nobody rakes.
| System | Rating basis | Behavior at a slide exit |
| Engineered wood fiber | ASTM F1292 test from the supplier, per depth | Displaces fastest at the landing; needs topping up |
| Poured-in-place rubber | Certified per thickness and fall height | Stays put; performance depends on the base build |
| Rubber tiles | Certified per tile thickness | Stays put; seams and edges take the wear |
| Artificial turf over pad | Certified as a system, pad included | Turf alone does not count; the pad carries the rating |
| Pea gravel or sand | CPSC table, if untested | Migrates, compacts, rarely holds depth |
The tiebreaker is who maintains the site. A school with grounds staff can hold an engineered wood fiber depth through a season. A park with a contractor visit twice a year is usually better served by a unitary system, even at a higher installed cost, because loose fill fails silently: feet hit the landing at speed and on an angle, material kicks forward, and the bed thins exactly where a fall would land. Flush wear mats are the standard fix, and the handbook treats them as normal practice rather than an upgrade.
Which materials are not protective surfacing
Concrete, asphalt, dirt, and grass are excluded outright, and so is any carpet or mat that has not been tested to ASTM F1292. Hard surfaces are acceptable only as a base beneath a tested unitary system. Wood mulch containing CCA-treated wood is ruled out, and untested rubber mulch from recycled tires should be avoided on toddler sites given how often that age group puts surfacing material in their mouths.
How multi-slide structures change the calculation
Every chute on a multi-slide structure generates its own exit zone, and the structure as a whole takes the fall height of its highest transition platform. One surfacing specification has to satisfy the tallest slide, and the exit zones have to be laid out so they do not land on each other’s approach paths or on the entrance to another component.
Coordinating that is a drawing exercise, not a purchasing one. A double-chute play slide set on one deck needs two landing zones, which the handbook allows to overlap. A spiral chute throws its use zone around the exit rather than straight ahead, so the footprint is a curve, not a rectangle.
| Slide configuration | Where fall height is measured | Exit zone note |
| Single straight chute | Transition platform | Straight projection, 6 ft to 8 ft |
| Double chute, parallel | Highest transition platform | Zones may overlap each other |
| Spiral chute | Transition platform | Zone wraps around the exit |
| Chute on a multi-level deck | The deck the chute feeds from | Lower decks do not lower the requirement |
| Embankment slide | Chute base, 12 in above ground or less | Surfacing still applies at the runout |
A standalone slide and a slide built as one component of a combined structure land on the same calculation. Only one gives you room to separate the exits, and that difference shows up in plan review before it shows up in the invoice.
What to put on the drawing before ordering surfacing
Four numbers belong on the layout before anyone quotes surfacing: the transition platform height for each chute, the exit height above finished grade, the exit zone projection, and the target age group. Get those onto the drawing and the surfacing specification follows. Leave them off, and the quote becomes a guess that gets corrected after installation, at your cost.
A workable sequence:
- Mark the platform elevation for every chute, not just the highest one.
- Check each exit height against the 11-inch and 7-to-15-inch thresholds.
- Draw the use zone at each exit as a separate shape, applying the 6 ft and 8 ft rules.
- State the age group per zone, since toddler exits run to different numbers.
- Ask the surfacing supplier for a certificate naming the thickness, the standard, and a critical fall height above your platform height.
The design team at Jinqikai dimensions platform elevations and exit zones on every layout for its outdoor playground structures before quotation, so the same file can go to a surfacing contractor and a licensing inspector without being redrawn. If you want the fall heights marked before tender, send the site plan and the age mix, and the team will return a dimensioned drawing.
FAQ
Does the whole use zone need the same surfacing, or only the area under the slide?
The whole use zone needs protective surfacing at the rated depth. Accessibility routes through the zone are usually finished as a unitary strip, which is fine as long as the strip is tested for the same fall height. Grass or bare soil inside the zone does not count.
How often should loose fill under a slide exit be checked?
Monthly, and again after heavy rain or a busy weekend. The exit is the fastest place on a playground for depth to disappear. Record the readings, because on licensed sites a dated log is usually the difference between a finding and a citation.
Can a slide be installed over an existing concrete slab?
It can, but not by pouring loose fill straight onto the slab. The build goes drainage base, geotextile cloth, then loose fill to the required depth, with impact mats flush at the landing. The handbook strongly recommends against hard surfaces unless all of those layers are added. Bonding a tested unitary system to the slab is the other route, and it needs its own certificate.