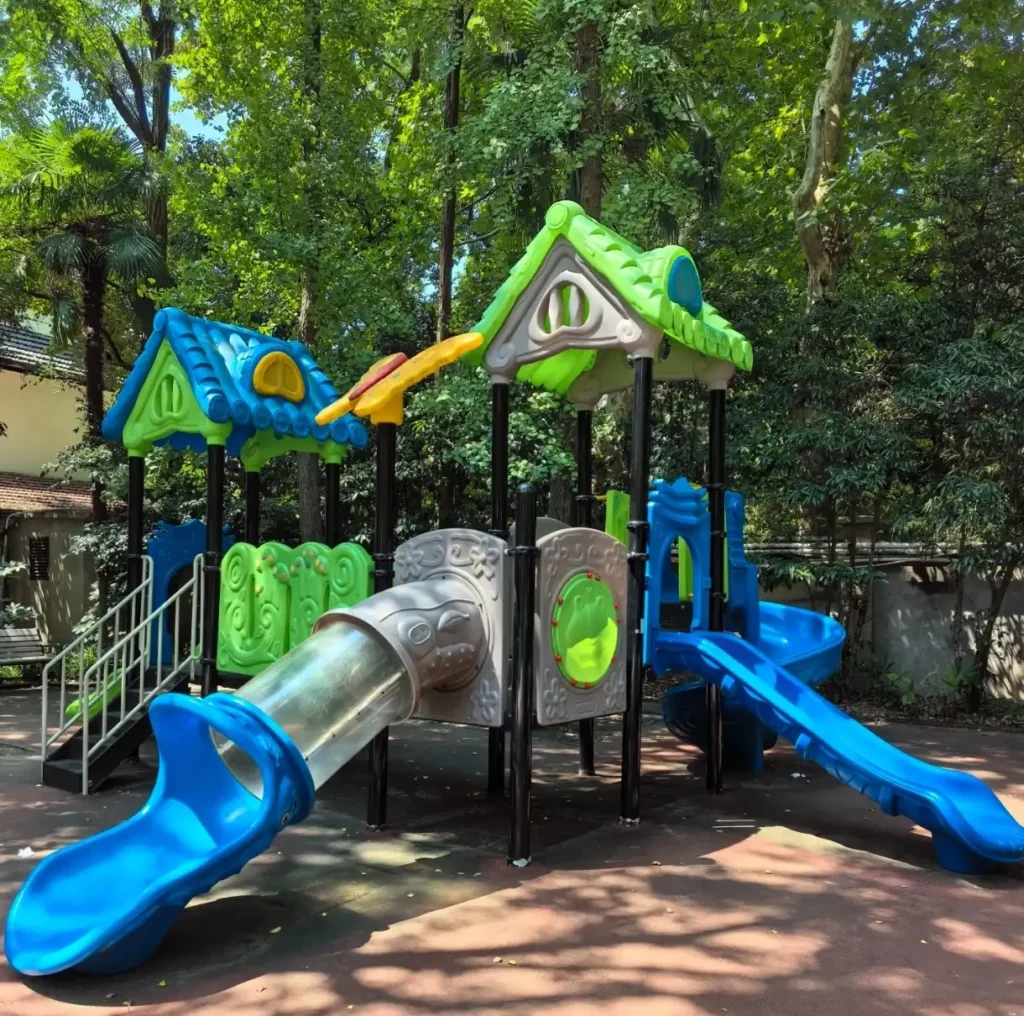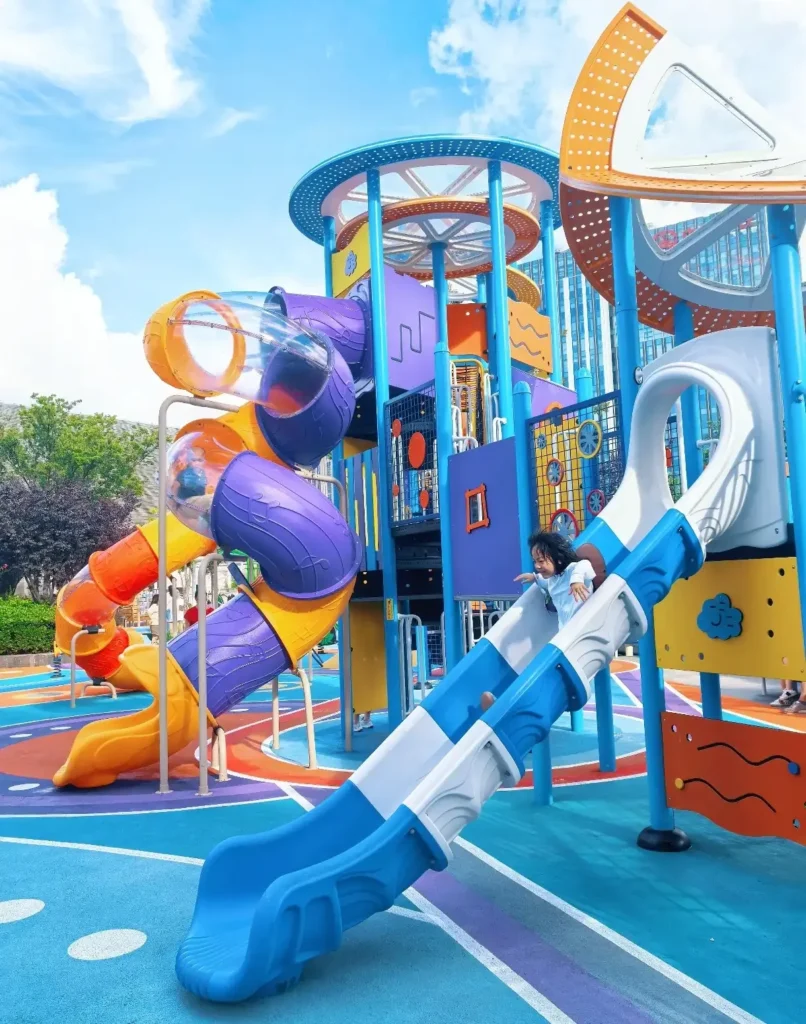
Two operators can walk into the same empty retail unit and leave with two different projects. One orders a modular set from a catalogue series, gets approval for drawings in a week, and opens six weeks later. The other commissions a bespoke layout that bends around a load-bearing column, follows the landlord’s service corridor, and gives the landlord a theme for its posters. Both end up buying indoor playground equipment for kids. The difference isn’t quality. It’s how the project was specified.
Custom soft play design fits rooms with awkward geometry, a theme that has to carry the venue’s identity, or a site meant to work as a destination. Modular playground sets fit standard rectangular units, fixed opening dates, and operators who intend to repeat the same build across several locations. Most buyers shopping for indoor playground equipment sit in one of those two situations, so the dependable way to decide is to score your site, timeline, budget certainty, and expansion plans against both routes, then take the route that loses fewer points.
This guide covers what each route delivers, how they compare on the factors that decide real projects, and what to send a manufacturer so your quotes are comparable.

What custom soft play design involves
Custom soft play design means the structure is drawn from a blank page around one specific room. Layout, zoning, theme, the mix of play elements, padding, and flooring are specified for your building, your age groups, and your opening date rather than picked off a shelf.
Buildings trigger custom work more often than ambition does. Columns split a clean floor plate. Ceiling height drops under ductwork. A mezzanine has to keep working. A catalogue set gets fitted inside those constraints; a custom design is drawn around them. That’s why bespoke work clusters in mall atriums, converted warehouses, and family entertainment centers whose shell was never meant for play.
Most custom projects move through the same sequence:
- Brief: Site plan, ceiling heights, column grid, target ages, capacity, opening date.
- Concept: Layout and zoning drawings, 3D visuals, and theme direction.
- Engineering. Structural drawings, padding thickness, flooring build-up, and fixing points.
- Sample sign-off. Padding, vinyl, and flooring confirmed before production.
- Production and shipping.
- Installation and handover, including the test reports your local authority will ask for.
What you can customize
- Layout and zoning. Where the toddler zone sits relative to the challenge zone, and how a pram moves through the room.
- Theme and scene. Castle, space, sports, or a story matched to the venue rather than a stock palette.
- Play element mix. More climbing, role play, slide capacity, or interactive projection, depending on your age band.
- Structural integration. Wrapping columns, hanging decks, split levels, and stair connections to the building.
- Padding and flooring. Soft play flooring thickness and build-up follow the drop heights in your design.
Because the drawing and the delivered structure must match, the term “soft play builders” usually means manufacturers who design and fabricate in the same place.
How modular playground sets work
Modular playground sets are built from pre-designed components that combine into standard units: platforms, slides, tunnels, net climbing, soft blocks, and the flooring beneath them. The manufacturer already owns the drawings, molds, and tooling, so you configure a layout within known options instead of commissioning a new one.
The logic sits closer to commercial furniture than construction: fixed component sizes, standard connection points, and a layout that grows by adding bays. Browse a soft play area for sale listing, and you’re looking at this category: the equipment already exists, and what you’re choosing is the configuration, the colors, and the theme accessories.
The same component system spans both ends of the market. A compact indoor playground equipment for home setup and a large commercial build can share platforms, slides, and netting at different scales, so home buyers and operators planning indoor playground equipment commercial projects often browse the same catalogues.
Where modular sets win
- Speed. Production slots are shorter because nothing has to be drawn from scratch.
- Budget certainty. You’re buying a known quantity, so the quote sits close to the final figure.
- Spare parts. Damaged components come from stock rather than being re-fabricated.
- Phased expansion. Open with one structure; add bays next season.
- Multi-site rollout. Operators running several venues often buy soft play equipment wholesale so every branch looks and behaves the same.
Custom soft play vs. modular sets: a side-by-side comparison
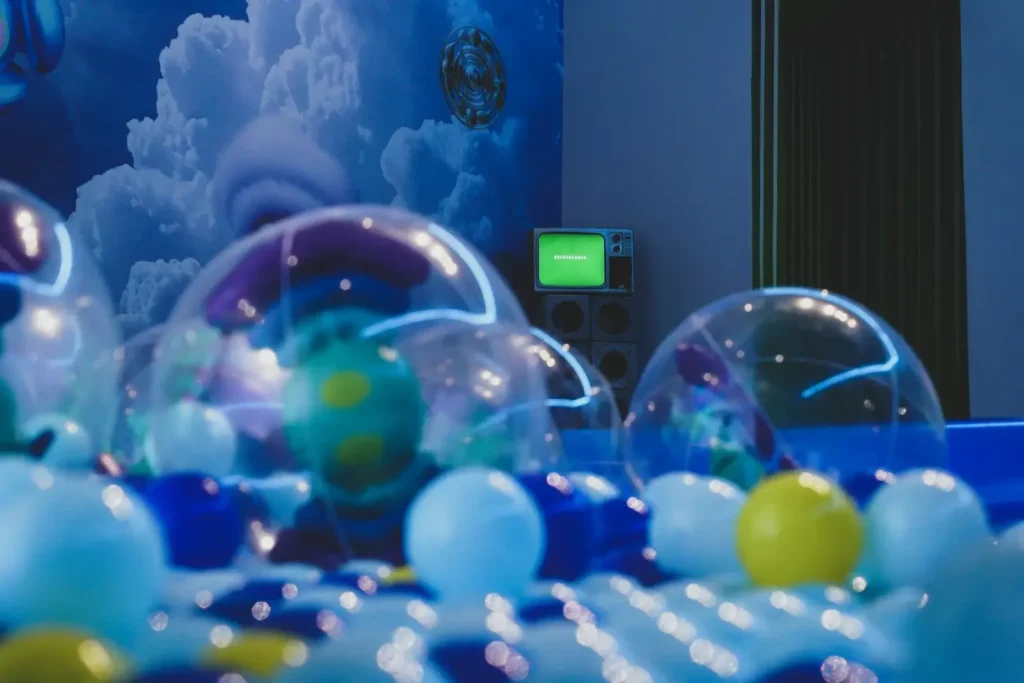
Neither route is better in the abstract. Custom wins on site fit, design freedom, and how distinctive the venue looks. Modular wins on lead time, budget certainty, spare parts, and repeatability. Most arguments about which is cheaper start because the two routes are compared on a single factor.
| Factor | Custom soft play design | Modular playground sets |
| Design freedom | Bespoke layout, theme, element mix | Configuration within fixed options |
| Site fit | Odd geometry, low ceilings, columns, mezzanines | Best on regular, open floor plates |
| Lead time | Longer; design and engineering up front | Shorter; production starts quickly |
| Budget certainty | Design-dependent; concept changes cost money | High; usually priced from a plan |
| Expansion | Planned into the original drawing | Add bays or a second structure later |
| Spare parts | Unique pieces may need re-fabrication | Standard components, quick replacement |
| Theme and branding | Built into the structure itself | Achieved through accessories and decor |
| Compliance documents | Prepared per project | Reusable test reports for standard parts |
| Multi-site replication | Harder; each site is effectively new | Straightforward |
Which layout suits your building
Four conditions decide more of this than budget does:
- Ceiling height, measured under ductwork and sprinklers rather than at the slab.
- Column spacing, because a column landing mid-slide changes the plan.
- Floor loading and what the slab will actually take.
- Fire egress width and delivery access, since the structure has to clear every exit and large molded sections have to reach the room.
A room that scores badly on three or four of those is usually a custom project. A clean, square unit with standard access is usually modular.
The 7 principles of inclusive playground design, applied
The seven principles of inclusive playground design are a checklist that asks whether a play space is fair, inclusive, intuitive, independent, safe, active, and comfortable. Both routes can meet them, and they meet them in different ways.
The framework was created by PlayCore with the Utah State University Center for Persons with Disabilities, and UNICEF’s inclusive playground toolkit sets it out in full. Put the seven conditions into your specification instead of asking for accessible equipment.
- Be fair. Physical, sensory, cognitive, communication, and social play are spread through the space, not grouped in one corner.
- Be included. The space offers different ways to join in, including quiet and parallel play.
- Be smart. Children work out what to do without an adult explaining it.
- Be independent. Accessible routes, transfer points, and sensory cues let a child explore without being carried.
- Be safe. Equipment meets the standards your market requires, and there are places to retreat when play overwhelms.
- Be active. The design sustains real physical activity rather than offering a viewpoint.
- Be comfortable. Seating, shade, and approach heights work for different body sizes and mobility needs.
Where each route helps or limits inclusion
Custom design has more room to get inclusion right. Routes can be drawn so a wheelchair user reaches the middle of the play value instead of a viewing platform, and elements can be sized so an adult plays alongside a child. Modular sets aren’t exclusionary by default, but the options stop where the catalogue stops. If the range has no transfer platform at the height you need, you either accept a compromise or pay for a bespoke piece anyway, and a modular project carrying several bespoke pieces behaves like a custom one.
How to decide: a short checklist
Score the project on the four factors that decide this: site shape and constraints, opening date, budget certainty, and whether you plan to repeat the build. Whichever route wins more of the four is your route. Everything else, including how the finished space photographs, comes second.
Work through these in order:
- Is the floor plate regular, with standard delivery access? Modular stays viable.
- Do columns, low ceiling zones, or a mezzanine constrain the room? Lean custom.
- Is the opening date fixed by a lease or a landlord’s deadline? Tight dates push you towards modular.
- Can you absorb design-stage changes without breaking the budget? If not, a fixed configuration is safer.
- Are you opening one venue or several, and does the space have to look unlike anyone else’s? Repetition favors modular, distinctiveness favors custom.
Two misjudgements cause most of the regret. Choosing modular to save money on a badly shaped room, then paying again for the bespoke pieces that had to be added anyway. Or choosing custom for a venue where design work pushes past the opening date, which costs more than any equipment saving. Any budget talk about indoor playground equipment cost is premature until the route is settled, because the two are priced differently: one from a plan, the other from a design.
When a hybrid build makes sense
Hybrid routes are common and rarely discussed. They usually take one of two shapes: a custom outer structure that fits the room precisely, with standard modular units inside it; or a modular layout for opening day, with the custom main structure added later once footfall is known. Load paths have to suit both, soft play flooring has to run continuously rather than stopping at the join, and the fire submission should describe the finished scheme rather than phase one. If expansion is likely, say so while the drawings are live.
What to send a manufacturer before you ask for a quote
Give a manufacturer the site plan, ceiling heights and column grid, target age range and visitor numbers, a budget band, and your opening date. Without those five inputs, two quotes aren’t comparable, and the cheapest-looking one is usually the one with the most excluded items.
Send these with the drawings:
- Scaled floor plan with columns, doors, and exits marked.
- Section drawing, or a note on the lowest ceiling point.
- Age split, for instance, how much of the space is for toddlers.
- Expected peak visitor numbers, which sets capacity.
- Budget range, opening date, landlord approval deadlines, and the safety standard you’re selling into.
A manufacturer’s own range matters here too. A supplier who only sells catalogue series will steer every project towards one, and a supplier who only builds bespoke will never quote you a fast modular option. JQK manufactures both: a modular indoor series for operators who need to open quickly an combined custom builds for venues where the room itself is the constraint. Choosing an indoor playground equipment manufacturer who quotes both routes is also the only way to keep the comparison honest. Send your floor plan and opening date through Contact Us for a route, a layout direction, and a budget band rather than a catalogue page.

Frequently asked questions
Can a modular playground set be converted into a custom layout later?
Partly. Platforms, slides, and net climbing with standard connection points can be reused and rearranged, and many operators do exactly that when they extend into the unit next door. What usually can’t be reused is flooring cut to the original outline and decor built for one specific wall. If conversion is likely, ask which components carry over before you order.
How long does a custom soft play project take from drawing to opening?
It depends on approval more than production. The drawing and engineering stage is where the calendar disappears, because layout revisions, material sign-off, and landlord or fire approval all sit before the factory starts. Operators who settle the layout early and sign materials in one round move fastest. Build the approval window into your lease dates, not just the shipping time.
Are custom soft play structures harder to maintain than modular sets?
Only where unique parts are involved. Routine upkeep is similar: foam and vinyl wear at comparable rates on both, and inspections follow the same schedule. The difference shows up on damage. A standard platform or pad is replaced from stock, while a molded piece made for one structure has to be re-fabricated. Ask how spare parts are supplied per component before you sign off a custom design.