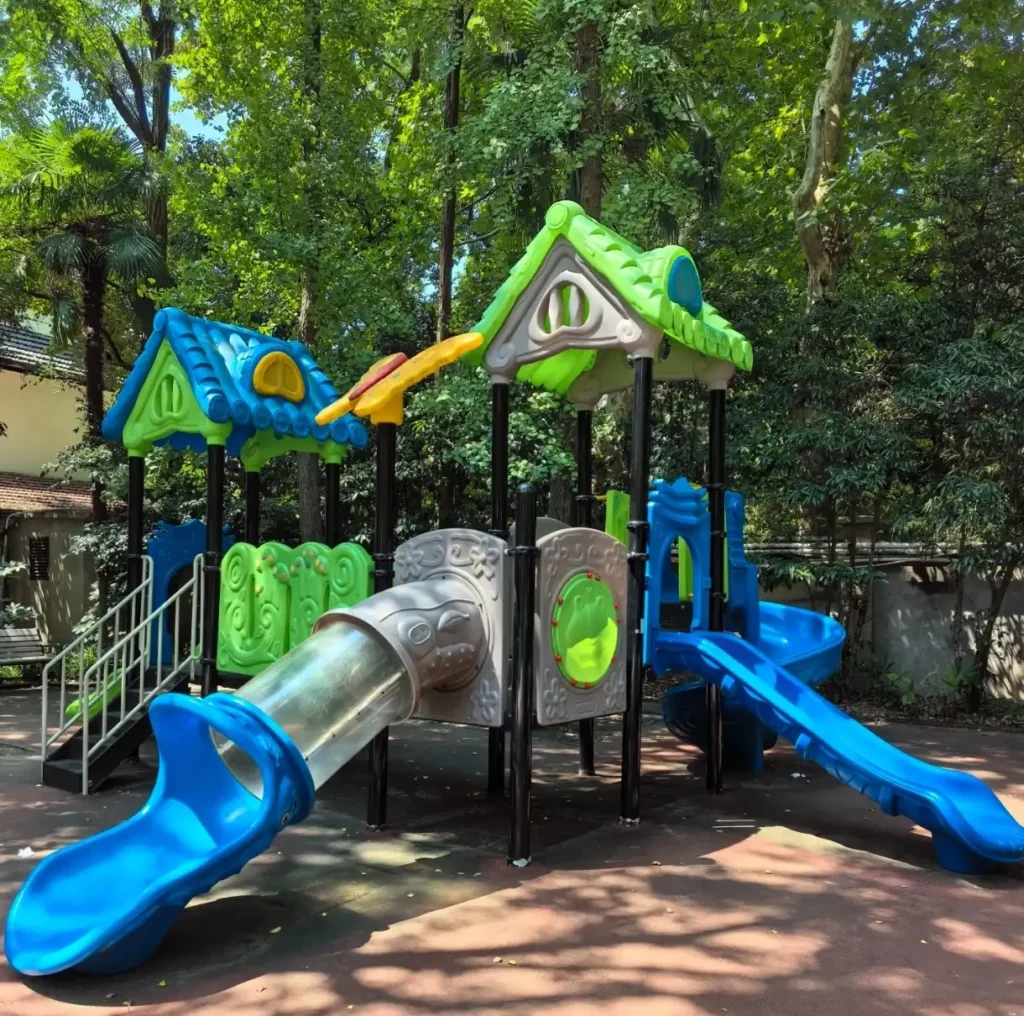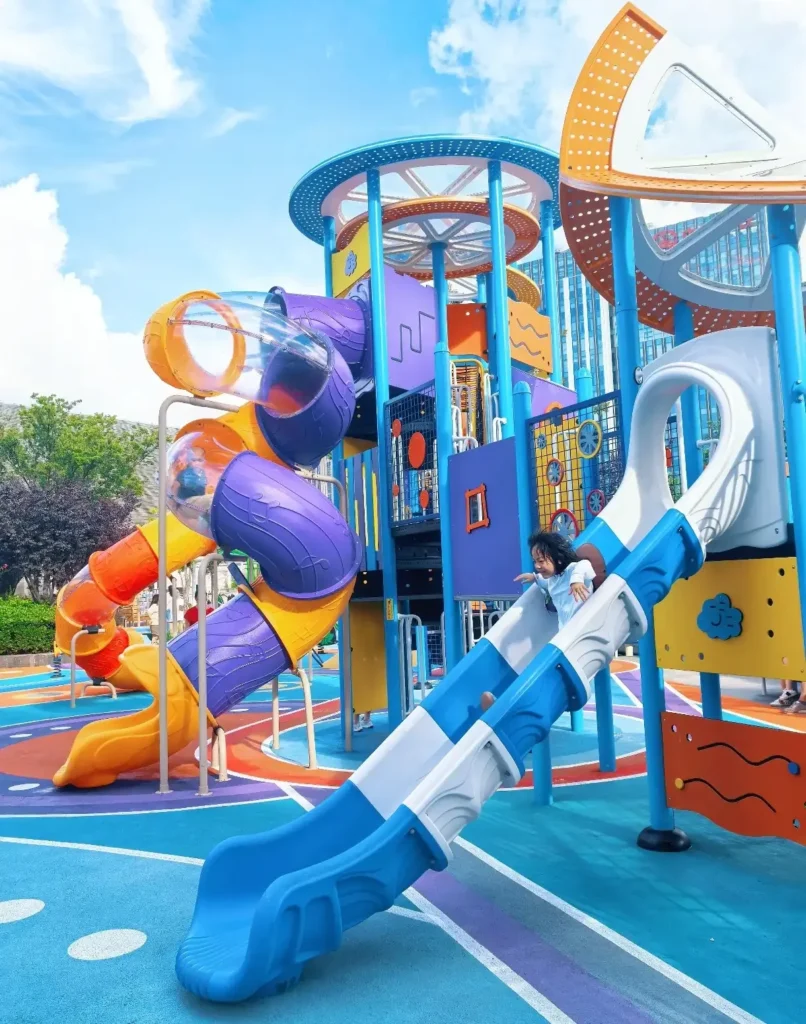
Choosing a suitable commercial kids playground slide is one of the most critical decisions for park, kindergarten and family‑entertainment‑center operators. Slides serve as the core attraction that drives visitor engagement, yet a poor selection will pose safety risks, frequent maintenance headaches, or wasted capital investment. Options range from compact single‑lane toddler slides to large multi‑lane combined modular units. Getting the model, dimensions and material wrong creates downstream problems with user capacity, safety inspection approvals and long‑term operating costs.
Most commercial buyers pick modular combined slides between 2‑4 meters of platform height for general‑purpose venues. Compact toddler‑focused slides fit preschools or small community spaces, while large spiral or tube slides work for destination‑level amusement parks. What truly counts is not just the appearance you prefer, but matching slide specifications to your site conditions, target age group and local safety compliance rules.
Below we walk you through the complete selection workflow: from age‑group matching, site dimension checks, material comparison, safety compliance, budget calculation to manufacturer cooperation advice.
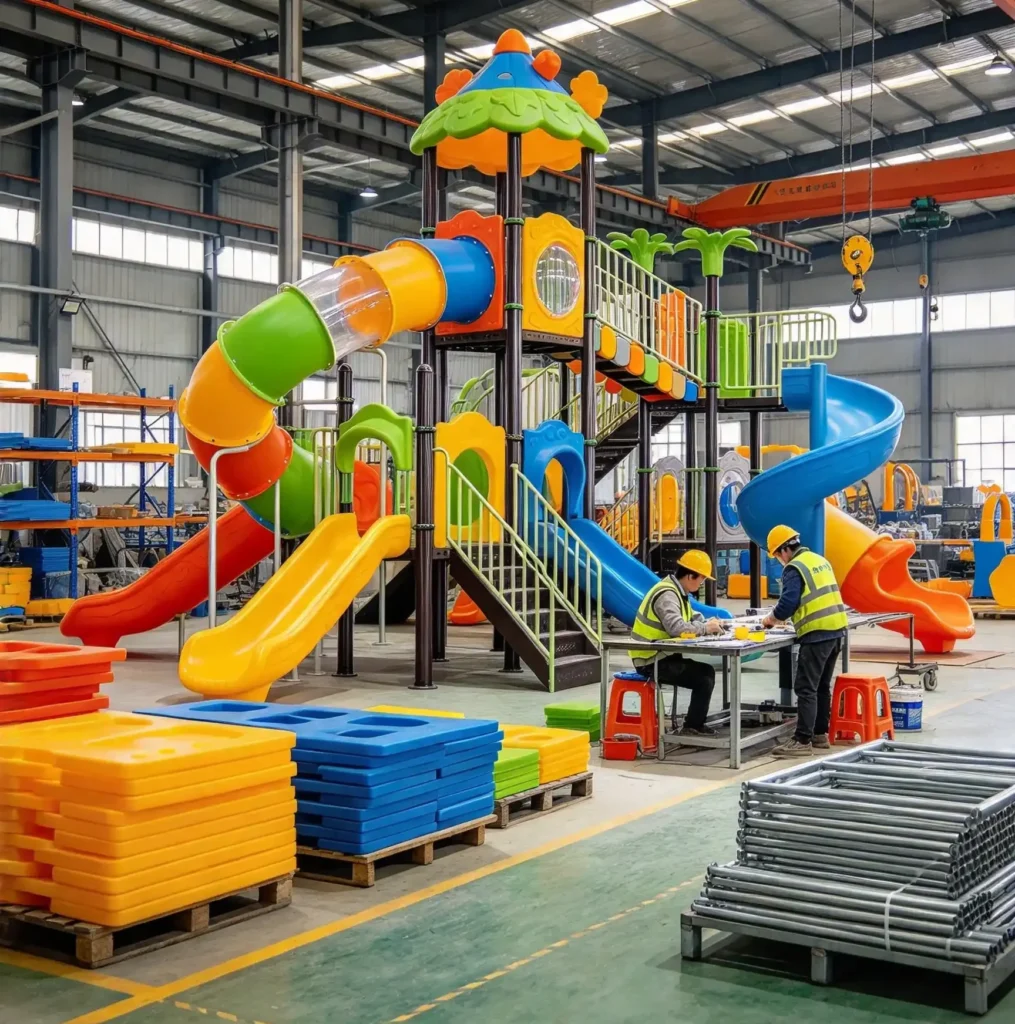
What Type of Commercial Playground Slides Should You Choose?
There is no one‑size‑fits‑all slide solution. Industry‑accepted planning tiers help narrow your options. Toddler slides target children aged 2‑6; medium‑height combined slides cover ages 4‑12; large spiral or tunnel slides suit kids 6‑14 for high‑thrill scenarios. These are practical planning benchmarks rather than rigid legal categories. If your slide is too simple, older children will lose interest quickly; if it is oversized for your venue, you will pay extra for unused capacity and larger safety fall zones.
| Slide Concept | Typical Platform Height | Best Fit Group | Main Practical Constraint |
|---|---|---|---|
| Compact Toddler Slide | 0.6‑1.2 m | Ages 2‑6, preschools, daycares | Limited thrill level, strict fall‑protection surfacing requirements |
| Multi‑lane Combined Modular Slide | 1.5‑3.0 m | Ages 4‑12, kindergarten, residential community | Requires sufficient safety use‑zone space around slide exit |
| Medium Spiral / Wave Slide | 2.0‑3.5 m | Ages 5‑13, family entertainment parks | Larger footprint, higher structural load demand |
| Large Enclosed Tube Slides | 3.5‑5.0 m+ | Ages 6‑14, destination amusement venues | High foundation requirement, strict building permit review |
Two venues with identical site area can run completely different slide setups. A community park prioritizing weekend family drop‑ins will lean toward multi‑lane slides for higher throughput. A kindergarten setting emphasizes low height, full rounded corners and easy adult supervision. Local building codes define maximum theoretical occupancy, but real‑world comfortable visitor numbers sit well below that legal limit. Designing purely to code limits results in over‑crowding during peak hours.
How Do You Calculate Slide Dimensions and Required Safety Use Zone?
Start from your target user age, confirm platform height, and then calculate the mandatory safety buffer space around the slide. For commercial outdoor playground slides, ASTM F1487 and EN 1176 require clear unobstructed fall space at slide exits. A minimum of 1.8‑2.4 meters free safety zone is standard for most public‑use slides; taller slides demand larger clearance.
The “use zone” refers to the full safety area around the slide, not only the footprint occupied by slide equipment itself. Peak‑time crowd flow must be considered, as weekend afternoons are when safety incidents most likely happen.
| Slide Category | Platform Height | Minimum Exit Safety Zone | Notes |
|---|---|---|---|
| Toddler low slide | ≤1.2 m | 1.8 m | Soft‑impact surfacing is mandatory within the full use zone |
| Standard double‑lane combined slide | 1.5‑2.5 m | 2.4 m | No fixed obstacles are allowed inside the safety buffer area |
| Spiral curved slide | 2.5‑3.5 m | 3.0 m | Safety zone follows curve direction of slide outlet |
| High enclosed tube slide | >3.5 m | 3.6 m | Additional guardrails and landing‑area reinforcement are required |
Toddler slides cannot simply be scaled‑down versions of large slides. They need gentle slopes, low side walls and full open sightlines for supervising adults. Spiral and tube slides need extra attention to sliding speed control rather than height alone.
Practical Calculation Example
Project target: double‑lane combined slide for community park, platform height 2.5 meters
- Platform height 2.5 m → required exit safety zone: 2.4 meters
- Slide body physical length: 4.2 meters
- Total occupied space = slide body length + front safety zone + rear access‑and‑maintenance space ≈ 7.2 meters in depth
That means you need roughly 7.2 meters clear depth on‑site, before accounting for support posts, stair access and walk‑around passages. Operators also need to reserve room for accompanying adults. The slide physical footprint accounts for only about 60‑70% of total required site space. Always plan total land area by safety‑zone dimension instead of equipment catalogue size.
Where Extra Site Space Gets Used
Supporting space cannot be omitted. It directly affects daily operation safety. You need space for climbing stair access, perimeter walkways, maintenance access behind support posts, fall‑impact safety surfacing, and surrounding guard fences.
Main walkways need minimum 1.2‑1.5 meters clear width. Keep tall slide structures away from power lines and overhanging tree branches. Place slide exits in open visible areas so staff can watch landing zones easily. Good playground slide layout aims to eliminate blind spots rather than squeezing as many play units as possible onto limited ground.
Which Slide Material Works Best for Your Site Environment?
Your climate and traffic volume decide material selection, not price alone. High‑traffic public venues prioritize impact resistance, UV‑aging performance and anti‑fading capability. For venues with fewer than 1,000 annual visitor sessions, budget‑friendly single‑piece plastic slides may work; venues with heavy year‑round traffic need engineering plastic or FRP fiberglass reinforced panels.
High‑density Rotational‑molded Engineering Plastic Slide
Most common for modular combined playground equipment. Integrated molding, fully rounded edges, good UV resistance. Works well for outdoor kindergarten and community‑park projects. Recommended platform height range: below 3 meters. Weak point: extreme long‑term ultraviolet exposure may bring slow colour fading.
FRP Fiberglass Reinforced Plastic Slide
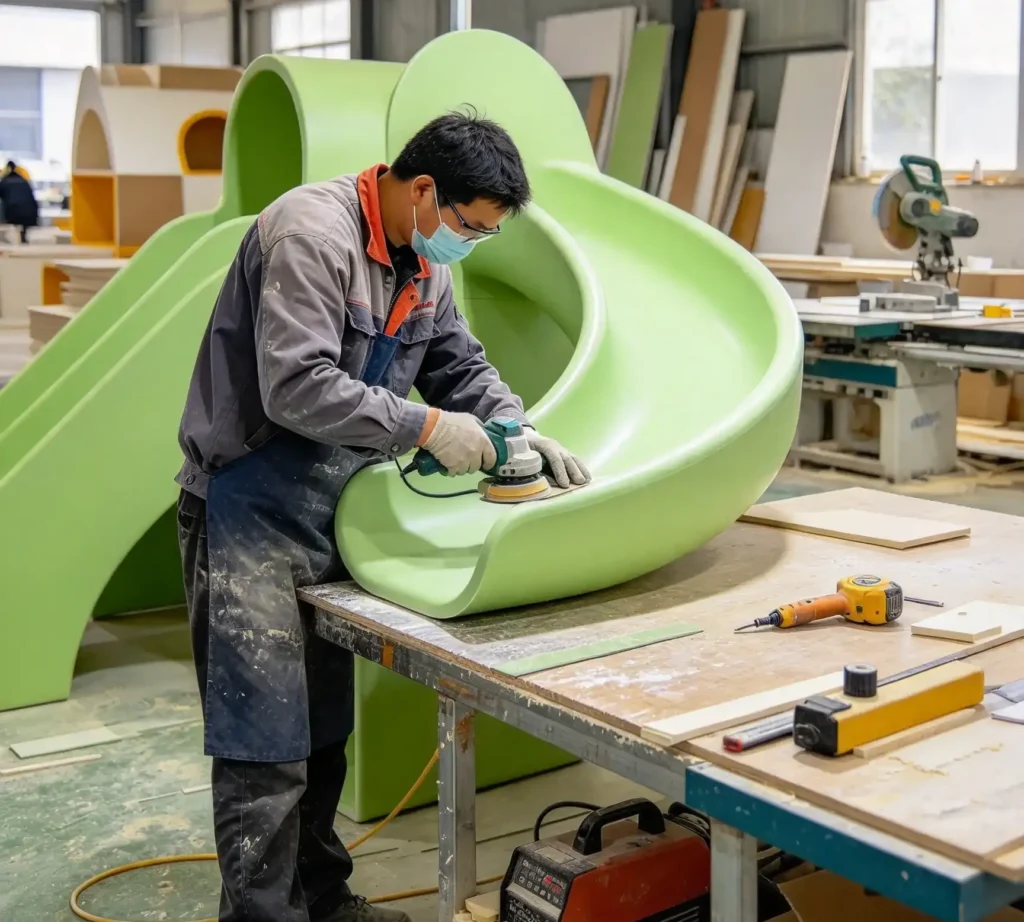
Custom shapes such as spiral, wave and extra‑long slides mostly adopt FRP material. Smooth sliding surface, supports complex curved styling. Suitable for medium and large amusement‑park projects. Need strict quality control on gel‑coat surface to prevent cracking or peeling.
Metal / Stainless‑steel Slide
Mainly for custom high‑thrill park attractions. Excellent wear resistance, but surface temperature rises sharply under direct sunlight. Usually applies for shaded indoor or water‑park scenarios, not recommended for unsheltered ordinary children’s playgrounds.
Quick Reference Table for Material Selection
| Material | Best Application Scenario | Main Advantages | Key Drawback |
|---|---|---|---|
| HDPE Engineering Plastic | Kindergarten, residential community outdoor | Integrated molding, safe rounded corners, moderate cost | Not ideal for slide heights above 3 m |
| FRP Fiberglass | Spiral, wave, custom‑shape slides | Supports complex curved designs | Low‑quality FRP suffers gel‑coat peeling |
| Stainless Steel | Water park, shaded large amusement park | Ultra‑high wear resistance | Surface over‑heats under direct sunlight |
What Building and Site Conditions Limit Your Slide Options?
Catalogue dimension and usable installation space are two separate concepts. Ground foundation condition, overhead clearance, fence layout and exit routes will constrain your available slide models. A site with numerous support pillars or sloped terrain can significantly reduce your usable installation footprint.
Height & overhead clearance
For standard 2.5‑meter‑platform combined slides, you need minimum 4‑meter overhead clearance from platform top to ceiling / tree canopy / power lines. Spiral and tube slides with elevated roof ornaments often require a total vertical clearance of 5‑6 meters. Even if your ground area is sufficient, insufficient overhead height disqualifies many slide designs. Always verify vertical space before confirming purchase.
Ground foundation & impact surfacing
Slide support posts need solid flat ground for anchoring. Concrete foundation points are required for commercial‑grade slides. Fall zones must install impact‑absorbing safety surfacing: poured‑in‑place rubber, rubber tiles or certified wood mulch. Surfacing thickness depends on slide fall height according to ASTM / EN safety standards. Many residential community grounds only meet ordinary pavement standards, so you need construction assessment before installation.
Fence layout, access routes and occupancy limits
Safety fences must surround the whole play zone. Slide exit cannot open directly onto public pedestrian paths. Emergency escape routes must remain completely clear; you cannot place slide support posts or protective barriers inside fire‑access passages. Posted maximum occupancy represents safety upper limits, not target visitor numbers.
How Does Slide Selection Impact Your Total Project Cost and Return?
Slide specification drives both upfront investment and long‑term running expense. Comparing cost per unit height or per‑user capacity delivers more insight than simply looking at total price tag. Factory‑direct commercial modular combined slides commonly cost from $1,800‑$8,000 depending on lane quantity and height. Turn‑key project including foundation work, safety surfacing, freight and on‑site installation pushes overall project budget substantially higher.
The gap between equipment quotation and full‑project budget trips many first‑time buyers. Quotation from factory usually only covers manufacturing cost. International freight, import duty, local installation labor and surfacing material can add 40‑70% extra total cost, not counting site renovation work.
| Slide Project Scope | Factory‑direct Equipment Price Range | Typical Full Turn‑key Build Budget |
|---|---|---|
| Toddler Single‑lane Slides | $1,200‑$2,800 | $8,000‑$18,000 |
| Double‑lane Modular Combined Slide (1.5‑2.5 m) | $2,500‑$6,000 | $15,000‑$35,000 |
| Multi‑lane plus Spiral Slide Combination | $5,500‑$12,000 | $30,000‑$70,000 |
Safety surfacing represents a major separate expense item. Different material options come with big price gaps, and required thickness strictly follows slide fall‑height safety standards.
From revenue perspective, slide throughput directly affects venue business performance. Multi‑lane slides reduce waiting queues and improve visitor satisfaction. Well‑maintained commercial‑grade slides normally have service life 8‑12 years. Budget‑saving low‑grade slides may need major repairs within 2‑3 years. Typical payback cycle: toddler slide project 12‑20 months; medium combined modular slide project 18‑30 months; large custom spiral‑slide projects 24‑40 months.
Permits and Safety Certifications You Must Verify for Playground Slides
After confirming slide specifications, your equipment must pass local public‑play‑site safety review. This generally includes business operation license, land‑use verification for amusement facility, construction permit, fire‑safety inspection and playground‑equipment compliance documentation.
Inspectors will request equipment dimension drawings, use‑zone layout plans, load‑bearing calculation reports and full safety certification documents.
- Local business license and tax registration
- Land‑use approval for commercial amusement facilities
- Construction permit with stamped engineering drawings for anchoring and foundation
- Fire‑safety review covering safety zone separation and surrounding barriers
- Playground equipment compliance certification documents
- You will also need special amusement‑equipment registration if required by local regulations
Accessibility requirements also apply. Public playground sites belong to public‑accommodation venues. You need to plan accessible surrounding walk‑ways and accessible play components from design phase.
Different regions follow distinct safety standards. In North America public playground slides need to comply with ASTM F1487. European markets refer to EN 1176 series standard. The CPSC Playground Safety Handbook offers guidance for supervision, surfacing specification and routine maintenance, which many insurance companies use as benchmark evaluation criteria.
How Can a Custom Playground‑Equipment Manufacturer Optimize Your Slide Solution?
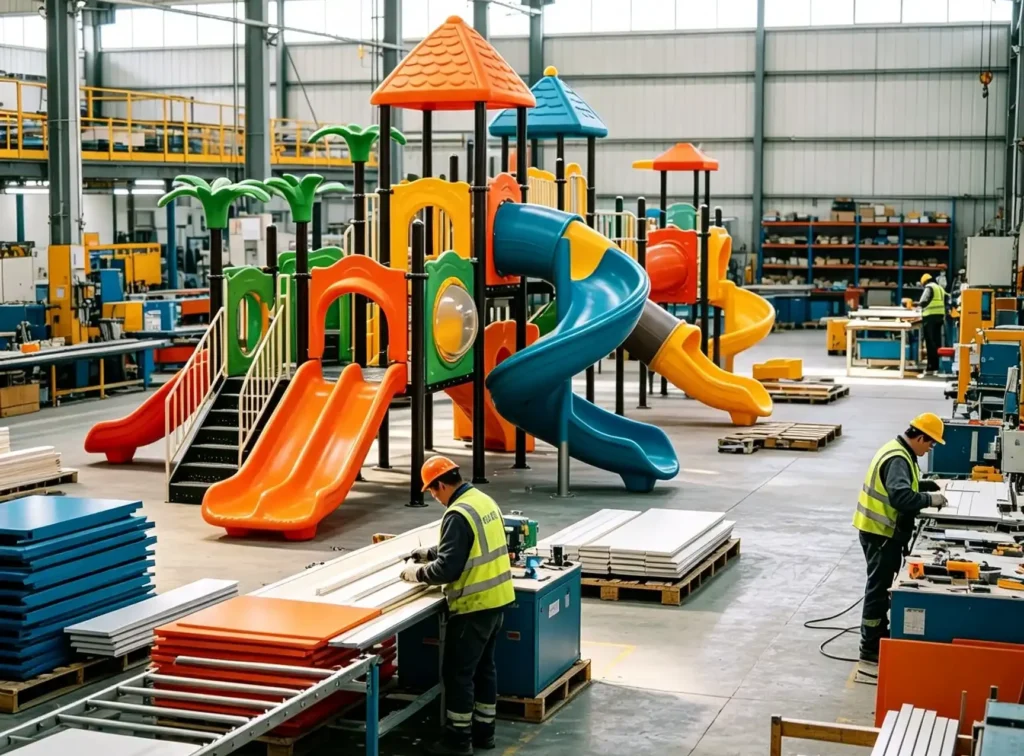
Professional manufacturers adjust slide layout according to your actual site constraints instead of forcing you to adopt fixed catalogue products. This difference decides whether your playground achieves expected user experience or suffers wasted usable ground space.
Manufacturers take your site survey data: ground dimension, overhead height, pillar positions and exit‑route locations. They deliver 3D renderings before production, adjusting slide lane numbers, platform height and safety zone layout. Design, production and installation can be provided as one complete package, ensuring drawings, safety paperwork and on‑site construction match consistently.
When comparing multiple slide suppliers, look past unit price. Check frame post wall thickness, plastic material grade, anti‑UV additive specifications and fastener standard. These details determine how well your slide holds‑up after years of heavy visitor traffic. Reputable manufacturers hold ISO 9001 quality‑management certification together with CE, EN1176, SGS test reports, and can supply full documentation required by inspectors and insurance providers.
Commercial playground slides differ greatly from consumer‑grade backyard slides. Public‑venue units must sustain continuous peak‑hour heavy usage. When evaluating your project, the fastest way to get realistic results is sending your site measurements, target‑user age group and budget range to request free 3D layout proposal and formal quotation.
FAQ
Is a double‑lane combined slide suitable for a small community playground?
Yes, provided you satisfy the complete safety‑zone requirement. A typical double‑lane slide with 2.2‑meter platform height needs around 6.5‑7 meters total depth including exit safety buffer. It works well for children aged 4‑12. It cannot accommodate extra spiral attachments if your available land is very limited.
Should safety‑surfacing installation be completed before slide equipment arrives?
In most regions yes. Sequence matters. Foundation anchoring points are marked according to equipment drawing; rubber safety surfacing gets laid before slide assembly. Some inspectors require completed surfacing inspection before signing‑off playground acceptance. Always confirm procedure requirements with your local building‑safety department early.
What is the typical timeline for a slide project from contract signing to completion?
For standard catalogue modular combined slide projects: total cycle normally runs 3‑5 months. About 2‑3 weeks for drawing confirmation, 3‑4 weeks for manufacturing, 2‑6 weeks for ocean freight for overseas order, 2‑4 weeks for site preparation, foundation and installation. Revisions of drawings and permit‑approval delays are the most common cause of schedule slippage, so start all procedures early and keep equipment drawings aligned with permit‑application documents.