Square footage is the first number most people commit to when they plan a commercial indoor playground, and it’s the hardest to change later. Equipment can range from a compact toddler soft play island to a full, multi-level, colorful, naughty castle, and each type requires a different amount of floor space. Get the number wrong in either direction, and the problem shows up downstream, in capacity, party bookings, and the layout a fire inspector signs off on.
Most independent operators land between 3,000 and 8,000 square feet of gross floor area, with 5,000 to 8,000 square feet as the practical target for a venue serving toddlers through age ten and up. Compact soft play centers can work in 1,500 to 3,000 square feet, and destination-scale family entertainment centers usually start at 10,000 square feet. What matters is not the floor you lease, but how much of it becomes a net play area.
Below is how to work out that figure, from capacity math to the building conditions that decide how much of your lease is usable.
What size commercial indoor playground should you plan for?
There is no universal answer, but the planning bands are established. Boutique play cafés run under 2,000 square feet, small soft play centers 3,000 to 5,000, mid-size indoor playgrounds 5,000 to 10,000, and large facilities or family entertainment centers 10,000 and above.
These are planning benchmarks, not code categories. They describe how much play value a space supports before the equipment mix stops making sense: too little structure and older kids lose interest in ten minutes, and too much and you’re paying rent on a floor nobody stands in.
| Concept | Typical gross footprint | Best fit | Main constraint |
| Boutique play café | Under 2,000 sq ft | Infants, toddlers, preschoolers | Little party capacity |
| Small soft play center | 3,000 to 5,000 sq ft | Children roughly eight and under | One structure, one party room |
| Mid-size indoor playground | 5,000 to 10,000 sq ft | Toddlers through age ten to twelve | Zoning and ceiling clearance |
| Large playground or FEC | 10,000 to 40,000+ sq ft | Broad age range, regional draw | Staffing, parking, utilities |
Two venues of the same size can still run different businesses. A 6,000-square-foot center built around birthday parties needs enclosed room space and less open climbing; the same footprint built for weekday memberships needs more play variety. Codes set a legal maximum occupancy, but comfortable capacity sits well below it, and designing to the code limit produces a crowded venue.
How do you calculate square footage from child capacity?
Start with the number of children you want to host comfortably at peak times, multiply by a space allowance per child, then convert that net play area into gross floor area. Roughly 25 to 35 square feet of net play area per child is a common allowance for conventional soft play, and active zones need more.
“Net play area” means the play surface itself, not the seating, entrance, or storage. Peak demand sets the number, not average demand, because a venue that fails at 2 p.m. on a Saturday is the one parents remember.
| Zone | Net area per user | Notes |
| Toddler area | 10 to 15 sq ft | Higher if a parent is inside with each child |
| Conventional soft play | 25 to 35 sq ft | Baseline for multi-level padded structures |
| High-movement zones | 40 to 50 sq ft | Climbing, ninja routes, trampoline beds |
| Ball pit | 25 to 35 sq ft | Calculated by ball count and supervision |
Toddler zones aren’t a scaled-down version of the main structure. Younger children need low platforms, soft ramps, sensory panels, and clear sightlines for the adult standing at the edge. Trampoline and climbing areas are counted by the number of beds, lanes, or routes rather than by area alone.
A worked example
For a venue designed to hold 100 children at one time:
- 100 children × 32 sq ft = 3,200 sq ft of net play area
- Net play is about 65% of gross floor area
- 3,200 ÷ 0.65 = roughly 4,900 sq ft of gross space
That points to a building of about 5,000 square feet before awkward columns or a kitchen. Adults need space too: a center expecting 100 children may seat 70 to 100 adults at peak, and they need restrooms, routes, and room to move. The play zone also takes up only 60% to 70% of the leased area, so budget the lease by gross area and the equipment by net area.
Where the rest of the floor goes
Support space isn’t optional. It’s where a good share of revenue is earned, between the party room, the café, and the check-in desk, so size it deliberately. Allow for reception and shoe storage, parent seating with clear sightlines, one or two party rooms, restrooms, storage, a staff room, and a café if you sell food.
Aisles need 4 to 6 feet of clear width, and equipment needs a 6-foot safety zone around travel edges such as slide exits. Keep taller structures toward the back and the floor’s center low so one staff member at the desk can see most of the play area. That’s the logic behind a well-planned soft foam playground layout, where the aim is fewer blind corners rather than more equipment.
Which play equipment fits which footprint?
Area decides the equipment mix, not the other way around. Under 3,000 square feet, the practical answer is a focused soft play offer for younger children. Between 3,000 and 8,000 square feet, a multi-level structure with an integrated toddler zone fits. Above 8,000 square feet, a multi-zone layout with separate attractions becomes viable.
Multi-level soft play equipment is the main way operators beat a high rent per square foot, because stacking play value vertically raises capacity without buying more floor.
Under 3,000 square feet
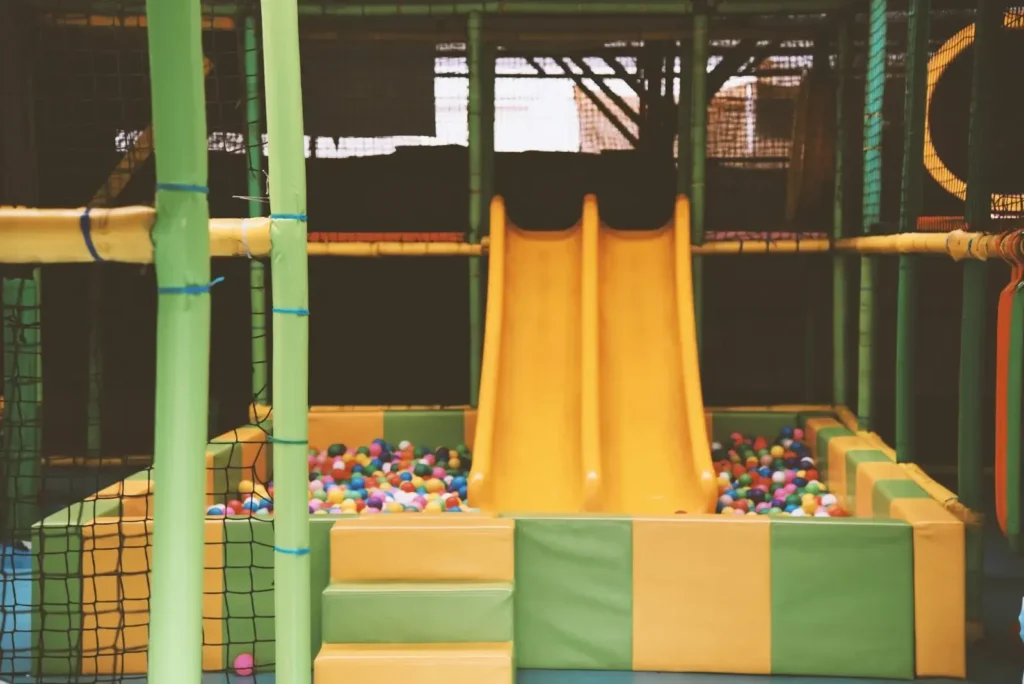
A compact toddler-focused build works here: padded climbers, mini slides, a small ball pit, and interactive panels. The mix suits a play café, a daycare, or a corner inside a shopping mall and ships as one commercial indoor playground equipment package.
3,000 to 8,000 square feet
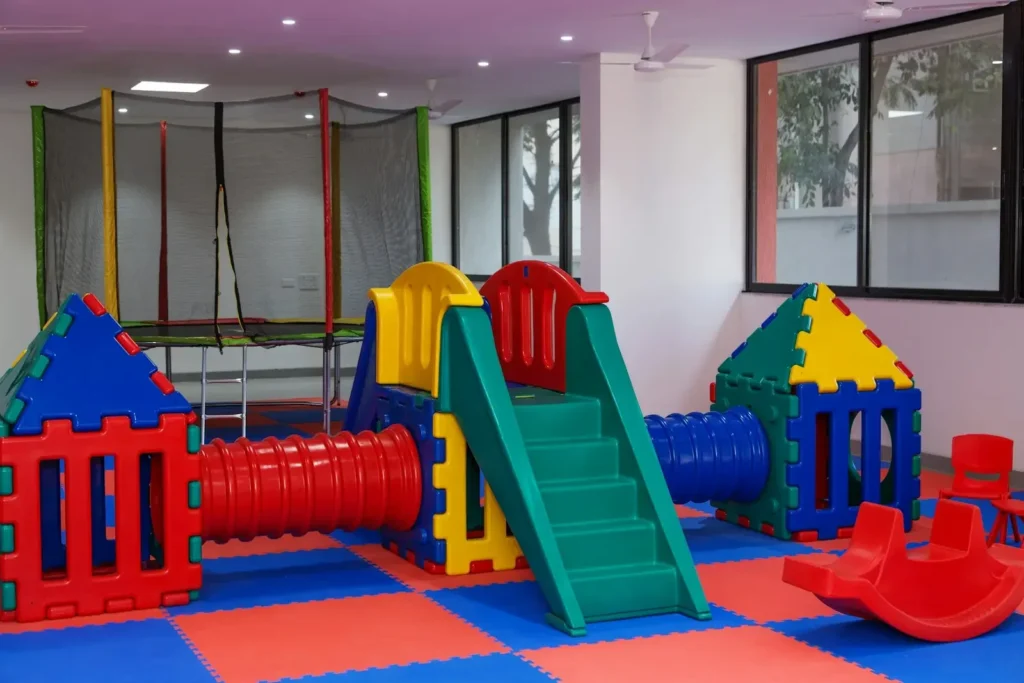
This is the sweet spot for most operators: a multi-level indoor playground equipment commercial build with tube slides, tunnels, netted towers, and a gated toddler section, plus one or two party rooms. Age zoning becomes necessary here, because mixing toddlers and older children in one structure drives injuries.
8,000 square feet and above
At this scale a venue carries several attractions at once: the main soft play structure, a trampoline module, a ninja or climbing course, an interactive projection floor, and dedicated party rooms. Staffing, HVAC load, and parking rise with the floor, so revenue has to justify the space.
What building conditions affect how many square feet you actually get?
A leased area and a usable play area are two different numbers. Ceiling height, floor loading, column spacing, and exit geometry decide how much of the plan you can build on, and a long or column-heavy unit can lose a fifth of its floor to circulation before any equipment arrives.
Ceiling height
Four meters, or about 13 feet, is a common minimum for a mid-size indoor playground. A two-level structure or a large spiral slide usually needs 5 to 6 meters, roughly 16 to 20 feet. Height caps capacity no matter how much floor you have, so check it before signing a lease.
Floor loading
Large ball pits, trampoline beds, and tall multi-level frames concentrate weight. Many designs assume a floor rated for at least 300 kilograms per square meter, roughly 60 pounds per square foot, and point loads at tower columns can exceed that. Mall tenant floors are often built to a lighter retail standard, so have a structural engineer check the layout against the building’s drawings.
Columns, exits, and occupancy
Columns break up a play structure and cost usable area, and exit routes have to stay clear, which rules out climbable modules in the path to a fire door. The posted maximum occupancy reflects life safety, not a comfortable customer experience, so treat it as a ceiling rather than a target.
How does square footage affect cost and revenue?
Square footage raises both what you spend and what you can earn, so cost and revenue per square foot matter more than the total. Equipment bought factory-direct commonly runs $10 to $15 per square foot of play area, while a turnkey installation including flooring, freight, and labor lands far higher.
The gap between an equipment quote and a project budget trips up most first-time buyers. A quote covers the structure leaving the factory. Freight, duty, and installation commonly add 30% or more to the indoor playground equipment cost before flooring, HVAC, and leasehold work.
| Venue size | Equipment (factory-direct) | Typical full build-out |
| Under 2,000 sq ft | $15,000 to $60,000 | $90,000 to $200,000 |
| 3,000 to 5,000 sq ft | $50,000 to $110,000 | $200,000 to $450,000 |
| 5,000 to 8,000 sq ft | $80,000 to $200,000 | $350,000 to $800,000 |
| 10,000 sq ft and above | $100,000 to $300,000+ | $450,000 to $1,000,000+ |
Soft play flooring is a separate line item, and it isn’t small. Interlocking foam or EVA tiles, bonded rubber tiles, and poured-in-place rubber sit in different price bands, and thickness follows the fall height the equipment produces.
On the revenue side, sales per square foot of leased space per year is the clearest health signal. Under $80 usually points to a location or pricing problem, $90 to $140 is a solid neighborhood venue, $150 to $220 is strong, and $230 and up sits in the top quartile. A well-run site spends 50% to 70% of revenue on operations, with rent the biggest single swing factor. Net margins commonly land at 18% to 25%, and payback follows size: about 18 to 30 months for a boutique venue, 24 to 36 for a mid-size one, and 30 to 48 at anchor scale.
What permits and safety requirements apply to the space you choose?
Once the footprint is fixed, the space has to be approved as an assembly occupancy, which usually means a business license, zoning confirmation, construction permits, a fire safety approval, and a certificate of occupancy stating the maximum number of people allowed inside.
Inspectors want floor plans, occupant-load calculations, exit routes, and equipment documentation, which is where a good layout earns its keep.
- General business license, business name registration, and tax registration
- Zoning or land-use confirmation for commercial entertainment use
- Building and tenant-improvement permits, with stamped drawings
- Fire marshal approval covering exits, alarms, sprinklers, and foam flammability
- Certificate of occupancy stating the posted maximum occupancy
- A food service permit if you prepare or sell food beyond sealed packages
Accessibility applies too. A public play venue is a place of public accommodation, so accessible routes, restrooms, and a share of ground-level play components have to be planned in from the start.
Safety requirements follow the equipment type. In the United States, soft contained play equipment falls under ASTM F1918, public-use playground equipment under ASTM F1487, and impact attenuation of the surfacing under ASTM F1292. In Europe, EN1176 is the reference. The CPSC Public Playground Safety Handbook is the standard guidance for supervision, surfacing, and maintenance, and many insurers treat it as the benchmark for reasonable care.
How can a custom manufacturer help you fit more play into the same footprint?
A custom indoor playground equipment manufacturer designs the layout around your actual floor instead of selling a catalogue unit that half fits. That’s often the difference between a footprint that reaches its capacity and one that wastes the corners.
Working from your plan, a manufacturer builds to your column spacing, ceiling height, and exit geometry and tests the layout in 3D before production so theme, sightlines, and age zones get resolved on screen. Design, production, and installation arrive as one package, which keeps the specification, the safety documentation, and the flooring coordinated.
For buyers weighing a soft play area for sale listing against soft play equipment wholesale quotes, the details behind the price matter more than the price. Frame wall thickness, foam density, and cover material decide whether the structure still looks new in year five. Specialist soft play builders holding ISO 9001, ISO 14001, and ISO 45001 certification, plus EN1176 and CE marking, can supply the documentation your inspector and insurer will ask for.
Commercial work differs from consumer products. Indoor playground equipment for kids in a public venue has to survive years of peak traffic, unlike the indoor playground equipment for home buyers seen online. A soft play band of modules around a toddler zone, built to commercial spec, will outlast a lighter version.
If you’re sizing a project, the fastest route to a real number is to send your floor dimensions, ceiling height, and target age range, and ask for a free 3D layout and a quote.
FAQ
Is 4,000 square feet enough for a commercial indoor playground?
Yes, if it’s zoned well and aimed at a defined age group. Around 4,000 square feet of gross space gives roughly 2,500 to 2,800 square feet of net play area, enough for a multi-level structure plus a gated toddler area. What it won’t carry comfortably is a wide age spread, a trampoline zone, and two party rooms at once.
Do you need a certificate of occupancy before installing the equipment?
In most jurisdictions, yes, and the sequence matters. Structural permits cover the equipment anchors and the fit-out, and the certificate of occupancy is issued after building and fire inspections pass. Some inspectors want the equipment installed and the surfacing tested before final sign-off, so confirm the order with your building department first.
How long does design and installation usually take?
From signed contract to opening day, a mid-size project commonly runs four to six months: four to six weeks for design, about a month for manufacturing, three to five weeks for ocean freight, and three to five weeks for installation. Design revisions and permit approvals slip most often, so start both early and keep the equipment and permit drawings in sync.