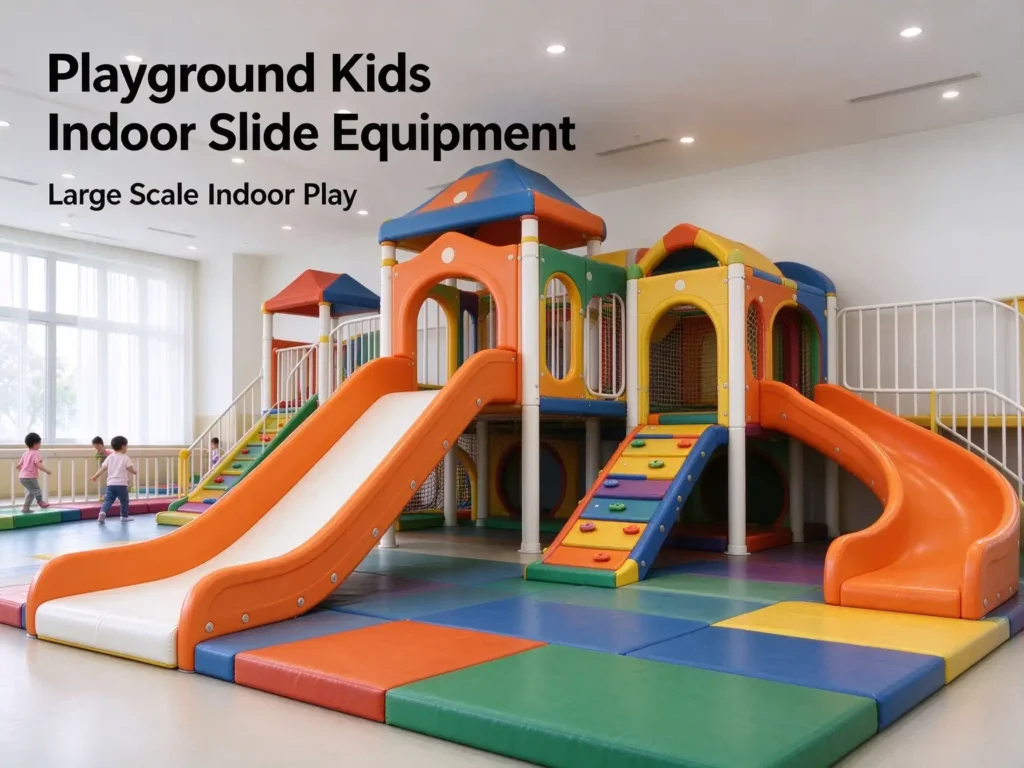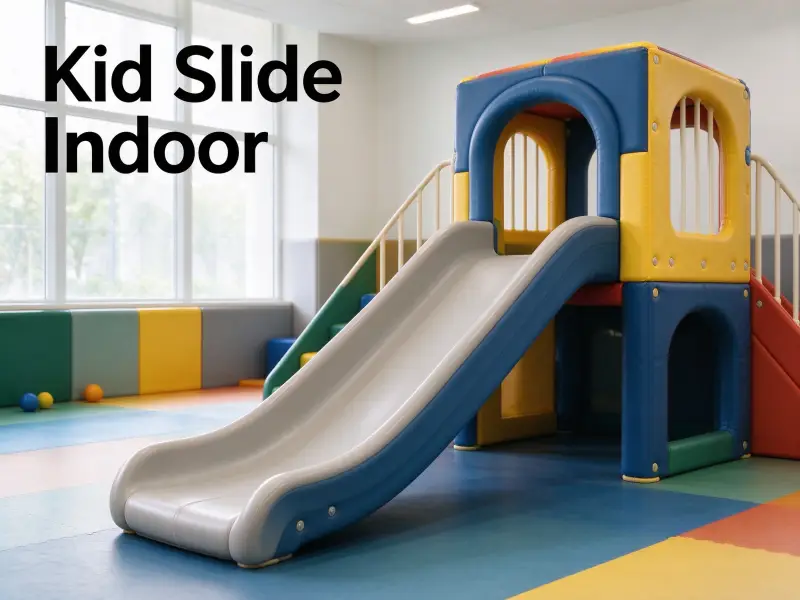
Most people who search for an indoor slide for kids are not buying a toy. They are fitting out a mall play zone, a kindergarten activity room, a family entertainment center, or a spare room at home, and the deciding factors are dull ones: floor area, ceiling height, door widths, and how many children arrive at the same time. Commercial buyers often start from an indoor playground equipment listing and work backwards through the specifications. That order is workable, but it hides the real constraint. A slide can fit the floor perfectly and still be the wrong slide.
An indoor slide for kids is a fixed play structure sized to the room it stands in, not a scaled-down outdoor slide. The order that prevents expensive mistakes is space first, age group second, access design third, and materials and standards last. Getting the first two wrong and no upgrade in material quality will rescue the layout.
The sections below follow that order, from reading a venue to writing a specification a factory can build from.

What separates an indoor slide from an outdoor one?
An indoor slide gives up weatherproofing and takes on tighter constraints: lower platform heights, smaller footprints, and finishes that survive daily cleaning. An outdoor slide trades height limits for UV exposure, rain, and drainage requirements.
The two families look similar in a photograph. In a layout drawing they are not interchangeable at all.
The first difference is vertical. An indoor unit has to live under a ceiling, so the platform height is pushed down and the runout is shortened to keep the exit speed low. That is deliberate. A four-year-old leaving a steep, fast slide into a room full of other children is a bad outcome no matter how well padded the floor is. Indoor designers solve it by lowering the gradient and lengthening the visual approach instead of the physical drop.
The second difference is the base. An outdoor installation normally starts with excavation, concrete footings, and a drainage plan, because frost heave, standing water, and ground movement will eventually tilt a structure that was simply bolted to the surface. An indoor unit usually lands on a finished floor, which sounds simpler and is, until you notice that the floor in a mall or kindergarten is often tile or polished concrete. That floor transmits impact, so the fall zone under the runout needs a mat or a soft tile system even though the platform is low.
The third difference is maintenance. Indoor equipment is wiped down with disinfectant daily, sometimes more. Coatings and plastic grades that are fine outdoors can cloud, crack, or stain under repeated chemical cleaning.
The decision points, side by side
| Decision point | Indoor slide | Outdoor slide |
|---|---|---|
| Platform height | Limited by ceiling height, kept low | Can go higher, governed by fall zone |
| Runout surface | Finished floor plus impact matting | Grass, rubber, sand, or engineered surfacing |
| Frame treatment | Anti-rust coating for indoor humidity | Anti-corrosion coating plus UV stability |
| Footing | Sits on the existing floor, no excavation | Concrete footings and drainage |
| Cleaning routine | Wiped down daily with disinfectant | Washed down, inspected after storms |
| Main risk | Crowding, blocked circulation | Weather damage, fall height |
Can one unit serve both?
Sometimes, yes. A combined slide with a coated steel frame and sealed plastic parts can be placed indoors or outdoors, and some manufacturers build exactly that. One product line built this way uses a heavy-duty metal pipe frame with an anti-rust and anti-corrosion coating, which is stable enough for a kindergarten classroom and resistant enough for a courtyard.
What does not travel well is a dedicated indoor-only unit moved outside. Indoor plastic grades are not always UV stabilized, and a color that looks fine after one summer can chalk and fade badly after two. If a unit will ever sit in direct sun, say so at the quotation stage rather than after delivery.
Indoor slide for kids near me: How to read a public space
If you are searching for an indoor slide for kids near me, the useful filter is not the slide; it is the room. Ceiling height, floor rating, and staff sightlines decide whether a venue can hold a slide at all, and the answer changes at peak hours.
Visit at peak time, not at opening. A play area that looks spacious when it is empty is often a queueing problem at three in the afternoon, and the slide is where the queue forms. Parents searching for an indoor slide playground usually mean a soft play hall with a slide at its center, and those venues live or die on circulation rather than on equipment count.
Five checks before committing to a venue
- Measure clear ceiling height at the highest point of the structure, including light fittings, sprinklers, and signage. Nominal height is not clear height.
- Look at what is under the runout. Tile, stone, and sealed concrete need an impact layer; carpet that compresses to nothing does not count.
- Stand at the entrance and trace a sightline to the top platform and to the runout at the same time. If one staff member cannot see both, you need two staff members or a repositioned unit.
- Walk the fire egress route. If the slide reduces the exit width, the unit has to move regardless of how well it fits the floor.
- Check where children will wait. Queue space is not decorative. A slide with no approach area turns the surrounding floor into one.
A venue that fails two or more of these checks is usually better served by smaller, distributed play pieces than by one large combination unit.
Sizing a slide for an indoor playroom
Plan roughly one third of the usable floor for the slide and its runout, one third for circulation, and one third for everything else. A slide that fits the floor but blocks a door is not a fit.
The most common sizing error is measuring the footprint of the equipment and comparing it to the room area. Equipment footprints are almost always quoted without the approach and runout zones, and those are where the accidents and the bottlenecks happen.
Working backwards from room size
| Usable floor area | Slide type that usually fits | Typical age band |
|---|---|---|
| Under 10 m² | Single-lane slide, low platform, short runout | 2 to 4 |
| 10 to 20 m² | Double-lane combo with a climbing ladder | 2 to 6 |
| 20 to 35 m² | Combo with stairs, side game panel, small ball play | 4 to 8 |
| Over 35 m² | Multi-track combined unit or a themed module set | 4 to 10 |
These bands are planning rules of thumb used in layout drawings, not fixed standards. Confirm them against the actual ceiling height, column positions, and door widths before you sign anything.
Why the ceiling decides the height, not the room area
A room can be large and still hold a short slide because the limit is vertical. Combined units often include a roof or decorative header above the platform, and that header can add a meter or more to the overall height. Measure the highest point of the drawing, not the platform.
For rooms under roughly 20 m², a compact themed module frequently fits where a full combination unit will not. A mini indoor play castle is scaled for that constraint. It keeps a slide, a climbing element, and a small play volume inside a footprint that still leaves circulation room, which is usually the difference between a usable playroom and a padded storage area.
If the room is a home playroom rather than a commercial one, the same logic applies with tighter tolerances. A little kid slide with a low platform and a soft runout does more for a three-year-old than a taller unit they will hesitate to use.
Indoor slides for big kids and six-year-olds
Big kids outgrow a slide because the runout is too short and the lanes are too few, not because they got too tall. A six-year-old needs a longer runout, a wider platform, and often a second lane far more than extra height.
Watch an eight-year-old on a toddler slide and you will see the actual problem within a minute. They reach the bottom while still moving, then walk straight back up, and the cycle time collapses. Runout length is what makes a slide feel usable to an older child.
What changes between ages two and eight?
| Age band | Platform height to aim for | Runout length | Useful lanes |
|---|---|---|---|
| 2 to 4 | Low, roughly adult waist height | Short | 1 |
| 4 to 6 | Mid-height, reached by stairs | Medium | 2 |
| 6 to 8 | Higher, while staying under ceiling clearance | Long | 2 to 3 |
Again, treat these as planning bands. The correct figures depend on the drop and the sliding surface, and a manufacturer working from your room drawing will refine them.
Single, double, or triple track
The lane count is a throughput decision, and it should be made from your own peak numbers rather than from a brochure. Count the children in the play area during a busy hour, estimate how long one child takes from the bottom of the stairs to the end of the runout, and see how many cycles the queue needs.
What a second or third lane buys you is not just speed. It changes the social pattern of the equipment. Two children can descend side by side, which on its own keeps a slide interesting for an older age group. A triple-track combined unit does this most clearly: three independent sliding lanes let several children go down together, and the queue ahead of the stairs stops building up at peak times.
The trade-off is width. Every extra lane adds a lateral footprint and pushes the stairs further from the runout, which can break the sightline you checked earlier. In a narrow room, two lanes with a good runout beat three lanes squeezed against a wall.

Why the stairs and handrails decide whether it gets used
Children queue on the way up, not on the way down. If the stairs are narrow, steep, or open-sided, the slide becomes a bottleneck no matter how many lanes it has.
Access design is the least glamorous part of the specification and the part children actually notice. A slide with generous lanes and difficult stairs will still jam, because the ascent is the slow section of every cycle.
Three specifications to lock down before fabrication
- Step tread width and rise. Wide, shallow steps take longer to climb in a straight line, but they let a child pause and turn without blocking the next one. Steep steps speed up the ascent and slow down the queue behind them.
- Handrail height and enclosure. Full-surround railings at toddler height are the difference between a climb and a fall risk. Double-sided handrails matter more than a single central rail, because a child climbing beside a friend needs support on both sides.
- Platform buffer area. The standing space at the top is where children turn around and prepare to go. A platform that only just fits the slide mouth creates a crush point at the busiest spot on the equipment.
These details appear in the drawing as line weights, which is why so many buyers skim them. Consider what a properly specified unit looks like in practice. A double-track indoor kids play slide pairs two independent slides with a sturdy climbing ladder and double-sided protective handrails, widens the standing platform so children can queue safely rather than pressing against each other, and adds a side game panel so children who have finished sliding have somewhere to go other than straight back into the queue.
The sightline test again
Once the stairs are in position, rerun the sightline check. Stairs are usually the tallest part of a combination unit, and they tend to sit at the back, closest to the wall, which is exactly where a single staff member cannot see them from the entrance. If the stairs have to go at the rear, budget for a second supervisor or a camera view.
Materials and safety standards worth verifying
Ask for the material grade and the standard in writing before you compare prices. Two quotes can look identical on a drawing and differ completely in plastic grade, steel wall thickness, and coating quality.
Price comparison at the quotation stage is mostly a comparison of what was left out. The table below lists the components worth naming explicitly in a purchase order.
| Component | What to ask for | Why it matters |
|---|---|---|
| Slide bed and plastic panels | Food-grade eco plastic, matte anti-slip sliding surface, fully rounded edges and joints | Glossy surfaces speed children up; sharp edges and burrs cause cuts. |
| Support frame | Steel pipe with anti-rust coating, thick enough to stay rigid with several children on it | The thin pipe flexes, the joints loosen, and the whole unit wobbles. |
| Platform floor | Widened the standing area with a buffer before the slide mouth. | Children need room to queue and turn without crowding |
| Fixings | Plastic parts clamped tightly to the frame, no play when the unit is shaken | Movement at a joint is the first sign of a failing connection. |
| Access | Stairs or ladder with full-surround handrails at toddler height | Most incidents happen on the way up, not the way down. |
| Edges and joints | Secondary rounding and polishing after molding | Moulded edges are not automatically safe edges. |
Which standards apply, and where?
Product safety standards for play equipment are regional. In the European Union the reference is EN 1176, which covers the equipment itself as well as installation and inspection. In the United States the equivalent reference is ASTM F1487, the standard consumer safety performance specification for play equipment, supported by the CPSC Public Playground Safety Handbook, which explains the fall height and surfacing logic in plain terms.
Two cautions. First, ISO 9001 and ISO 14001 are management system certifications, not product safety approvals. They tell you the factory runs documented processes. They do not tell you the slide is safe. Second, a supplier claiming compliance should be able to name the standard and the year, not just the acronym.
Three documents to request before shipment
- Material certificates for the plastic and steel actually used in your order, not a generic sheet.
- Load test records from the factory, or at minimum a description of how the unit was tested before dispatch.
- Photographs of the pre-assembly, taken with the unit set up on the factory floor before it is packed.
The third one is the most useful and the least commonly requested. Pre-assembly photographs show whether holes line up, whether panels are square, and whether the finish matches the drawings.
When to move the play outside
Move outside when you need height, capacity, or fall-zone space the building cannot provide. Stay inside when supervision, weather reliability, and cleaning matter more than scale.
The outdoor decision is usually driven by space rather than by preference. A building with a 3.5-meter ceiling cannot host the kind of multi-story slide that a courtyard can, and no amount of design skill changes that.
What an outdoor or backyard installation adds
- A foundation. Outdoor equipment needs footings and ground anchors, and the type depends on soil and frost depth.
- Drainage. Water pooling under a slide degrades both the surfacing and the frame coating.
- UV stability. Plastic and powder coating both need to be specified for sun exposure, not assumed.
- Fall surfacing. Grass compresses and disappears in a season. Engineered surfacing held to the correct depth is the durable answer.
Outdoor kid slides and backyard units also tend to run taller and longer, which suits older children. An outdoor playground equipment range usually covers combination slides with multiple tracks and climbing structures, and that scale is the main reason to move a project outside. For a five-year-old, an outdoor slide with a proper runout is often the first piece of equipment they can use independently.
What usually stays indoors
Toddler units, ball play, soft climbing modules, and anything with a high supervisor-to-child ratio belong inside. They are also the equipment most affected by weather, since wet padding and ball pits are difficult to dry and quick to become unhygienic.
Many venues end up with both, using the outdoor range for the headline structure and indoor units for the youngest age group.
What to ask an indoor slide manufacturer before you pay a deposit
Ask for a site survey and a layout drawing before you ask for a price. A factory that quotes from a photograph alone will send equipment that does not fit your room, and the freight cost of being wrong is yours.
A real quotation process runs in a fixed order, and any supplier who skips a step is telling you something useful.
- Send the room plan or a measured sketch with column positions and door widths.
- Confirm clear ceiling height at the highest point of the proposed structure.
- State the target age band and expected peak occupancy, not just the total number of children.
- Ask for a layout drawing showing the equipment, the runout, the queue area, and the egress route together.
- Ask what changes if the ceiling is 40 centimeters lower than planned, and get the answer in writing.
- Ask which standards the unit is built to, and request the compliance documentation before, not after, the deposit.
- Ask who installs it. A factory installation team and a local contractor produce very different outcomes on a themed structure.
- Ask about spare parts and how quickly wear items are dispatched.
Why the manufacturing setup matters here
A themed custom slide is not a catalogue item, so the answer to most of those questions depends on whether the supplier designs and builds it in-house. Jinqikai has been making playground equipment since 2016 and works from a 35,000-square-meter workshop on a site of over 200 mu in Nanping, Fujian. The company has supplied more than 10,000 kindergartens and communities, and its service chain runs from an on-site survey through themed design, production, installation, and after-sales support on a single contract rather than across several vendors.
That structure matters most for the awkward rooms. Where a site has low ceilings, an inconvenient column, or a fire exit that cannot be blocked, the layout has to be reworked at the design stage, not patched on-site. Because the design team and the production floor sit in the same organization, the drawing that gets approved is the drawing that gets built.
If you are specifying a slide for a mall, a kindergarten, a community center, or a home playroom, send the room dimensions, the clear ceiling height, and the target age group. The team will come back with a free layout suggestion and a price list within 12 hours, which is a much faster way to find out whether your room works than ordering equipment and finding out afterwards.

FAQ
How is a home indoor slide different from a commercial one?
Mostly in duty cycle and supervision, not in basic design. A commercial unit is sized to run for hours a day with several children on it at once, so the frame rigidity, fixing torque, and surface wear matter far more than they do at home. Home units can afford a lighter structure and a shorter runout because one child uses them at a time. If a home unit will be used by visiting groups or in a small daycare, specify it to the commercial standard on frame and fixings.
Can an indoor slide be placed beside a pool or in a water play area?
No, and it is worth being firm about this. Indoor slide units are built for dry play, and the product literature for these models is explicit that they provide safe entertainment indoors without water scenes. Water changes everything: plastic becomes slick, coated steel corrodes faster at the joints, and the fall zone turns into a slip hazard. If you need a slide as part of a water feature, that is a separate product category with different surfaces and different fixings, and it should be quoted as such.
How long does a custom-themed indoor slide take from order to installation?
It depends on the theme, the size, and the site, so treat any single number with suspicion. As a reference point, one recent project, a five-slide package for a mall park in Manila, was installed 45 days after the order was placed. Smaller standard units move faster, and heavily themed structures with custom molds take longer. Ask for a production schedule with the mold, production, packing, and shipping stages separated so you can see which stage is actually driving the timeline.